Full Property Details for 7105 Biter Ln
General
- Price: $2,345,000
- HOA FEE: $117/month
- HOA FEE FREQ.: Annually
- Taxes: $18,776 (2026)
- Status: Active
- Type: Single Family
- Source: BrightMLSMidAtlantic
- MLS ID: MDHW2074748
- Updated: Today (10/9/2026)
- Added to Site: Today
Interior
- Rooms/Areas: Dining Room, Primary Bedroom, Bedroom 2, Bedroom 3, Bedroom 4, Kitchen, Game Room, Family Room, Library, Foyer, Breakfast Room, Study, Bonus Room, Conservatory Room, Primary Bathroom, Full Bath
- Interior Features: Family Room Off Kitchen, Kitchen - Table Space, Dining Area, Built-Ins, Primary Bath(s), Wood Floors, Floor Plan - Open, Carpet, Chair Railings, Central Vacuum, Crown Moldings, Formal/Separate Dining Room, Kitchen - Gourmet, Kitchen - Island, Laundry Chute, Pantry, Recessed Lighting, Bathroom - Soaking Tub, Walk-in Closet(s), Water Treat System, Window Treatments
- Fireplace: Yes
- Number of Fireplaces: 2
- Fireplace(s): Fireplace - Glass Doors, Mantel(s), Gas/Propane, Stone
- Appliances: Cooktop - Down Draft, Dishwasher, Icemaker, Oven/Range - Gas, Oven - Self Cleaning, Oven - Wall, Refrigerator, Six Burner Stove, Water Dispenser, Dryer, Extra Refrigerator/Freezer, Humidifier, Microwave, Washer
- Flooring: Solid Hardwood, Carpet
Rooms
- Total Bathrooms: 6
- Full Bathrooms: 4
- Half Bathrooms: 2
- Upper Floor Baths: 3
- Upper - Full Baths: 3
- Main Floor Baths: 2
- Main - 1/2 Baths: 2
- Lower Floor Baths: 1
- Lower - Full Baths: 1
- Total Bedrooms: 4
- Bedrooms Upper: 4
Additional Information
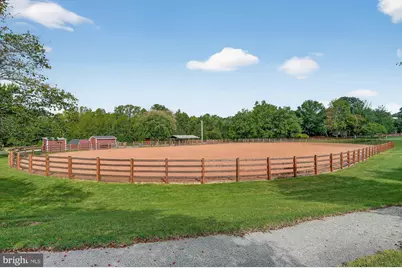
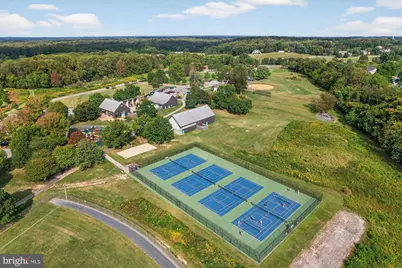
- Shared Amenities: Jog/Walk Path, Horse Trails, Bike Trail
Exterior
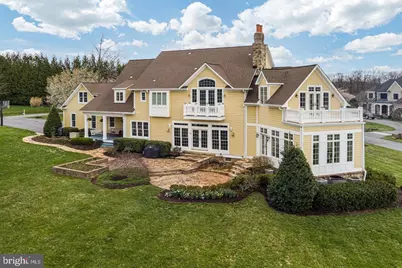
- Exterior Features: Extensive Hardscape, Exterior Lighting, Gutter System
- Porch/Patio/Deck: Balcony, Patio(s), Porch(es), Balconies- Multiple
Parking
- Garage: Yes
- Garage Spaces: 3
- Total Spaces: 3
- Parking Features: Paved Driveway
- Parking Type: Attached Garage, Driveway
- Garage Description: Garage - Side Entry, Oversized, Additional Storage Area, Garage Door Opener
Location
- County: HOWARD
- Subdivision: PATERNAL GIFT FARM
- Driving Directions: Please use GPS
- Location Details: Corner Lot/Unit
School Information
- School District: Howard County Public School System
Community
- Association: Yes
- Assoc. Name: PATERNAL GIFT FARM
- Assoc. Fees Include: Common Area Maintenance
- Pets Allowed: Yes
- Pets: No Pet Restrictions
Heating & Cooling
- Central air: Yes
- Cooling Type: Ceiling Fan(s), Central A/C
- Cooling Fuel: Electric
- Heating Type: Forced Air, Zoned
- Heating Fuel: Natural Gas
- Water Heater: Natural Gas, Tankless
Utilities
- Sewer: On Site Septic
- Water: Filter
Structural Information
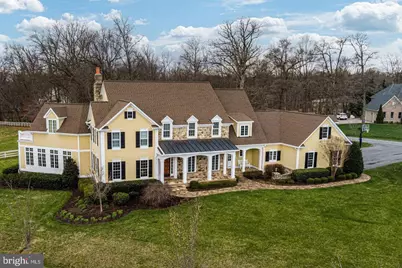
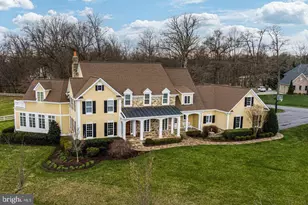
- Architectural Style: Colonial
- Structure Type: Detached
- Construction: Frame
- Basement: Yes
- Basement Desc.: Fully Finished, Connecting Stairway, Improved, Interior Access
- Foundation: Permanent
- Roof: Asphalt
- Walls/Ceilings: 9'+ Ceilings
- Windows: Screens, Transom, Casement
- Doors: French, Storm, Double Entry
- Stories Description: Lower 1, Main, Upper 1
- Square Feet: 8,422
- Sq. Ft. Source: Assessor
- Living Area: 7,532 Sq. Ft.
- Finished Above Grnd: 5,532 Sq. Ft.
- Finished Below Grnd: 2,000 Sq. Ft.
- Year Built: 2001
- Year Built Source: Assessor
- Property Condition: Excellent
Unit Information
Lot Features
- Property View: Trees/Woods
- Lot Size (Acres): 1.19
- Lot Size (Sq. Ft.): 51,836
- Lot Size Source: Assessor
- Zoning: RRDEO
- Lot Description: Backs to Trees, Cul-de-sac, Landscaping, Trees/Wooded
Financial Considerations
- Price Per Sq. Ft.: $423.9
- Association Fee: $1,400
- Assoc Fee Freq.: Annually
- Assessment Year: 2026
- County Tax: $15,407
- County Tax Freq: Annually
- Tax w/Assessment: $1,506,400
- Tax Amount: $18,776
- Tax Year: 2026
- Tax Total Finished Sq. Ft.: 7532
Disclosures and Reports
- Ownership: Fee Simple
- Lot Number: 20
Listed by Samson Properties, Teresa L Westerlund