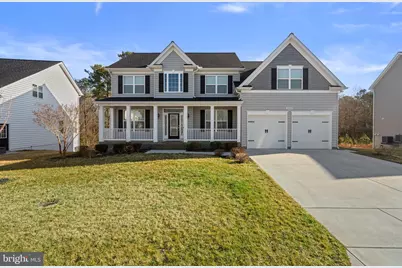
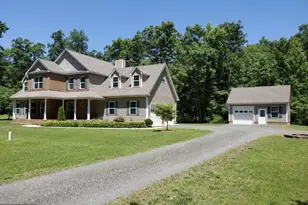
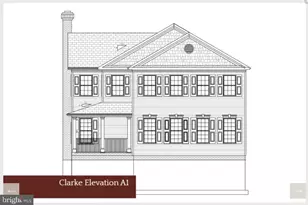
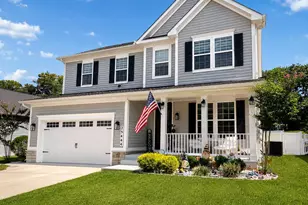
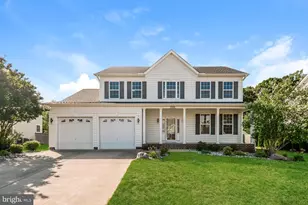
Full Property Details for 24018 Woodmore Dr
General
- Sold For: $650,000
- HOA FEE: $46/month
- HOA FEE FREQ.: Annually
- Taxes: $5,276 (2025)
- Status: Closed
- Type: Single Family
- Source: BrightMLSMidAtlantic
- MLS ID: MDSM2029782
- Added to Site: 211 day(s) ago
Interior
- Rooms/Areas: Living Room, Dining Room, Primary Bedroom, Bedroom 2, Bedroom 3, Bedroom 4, Bedroom 5, Kitchen, Family Room, Foyer, Breakfast Room, Study, Sun/Florida Room, Laundry, Recreation Room, Storage Room, Bathroom 2, Bathroom 3, Primary Bathroom, Half Bath
- Interior Features: Breakfast Area, Carpet, Chair Railings, Crown Moldings, Dining Area, Family Room Off Kitchen, Floor Plan - Open, Kitchen - Island, Pantry, Recessed Lighting, Bathroom - Soaking Tub, Walk-in Closet(s), Wood Floors
- Fireplace: Yes
- Number of Fireplaces: 1
- Appliances: Built-In Microwave, Cooktop, Dishwasher, Disposal, Dryer, Dryer - Electric, Energy Efficient Appliances, ENERGY STAR Clothes Washer, ENERGY STAR Dishwasher, ENERGY STAR Refrigerator, Exhaust Fan, Oven - Double, Oven - Self Cleaning, Oven - Wall, Stainless Steel Appliances, Washer, Water Heater - Tankless
- Flooring: Engineered Wood, Ceramic Tile, Carpet
Rooms
- Total Bathrooms: 4
- Full Bathrooms: 3
- Half Bathrooms: 1
- Upper Floor Baths: 2
- Upper - Full Baths: 2
- Main Floor Baths: 1
- Main - 1/2 Baths: 1
- Lower Floor Baths: 1
- Lower - Full Baths: 1
- Total Bedrooms: 5
- Bedrooms Upper: 4
- Bedrooms Lower: 1
Parking
- Garage: Yes
- Garage Spaces: 2
- Total Spaces: 2
- Parking Features: Concrete Driveway
- Parking Type: Driveway, Attached Garage, Off Street
- Garage Description: Garage - Front Entry, Garage Door Opener
Location
- County: SAINT MARYS
- Cross Streets: Sandy Bottom Rd
- Driving Directions: Please use Google Maps.
School Information
- School District: St. Mary's County Public Schools
- High School: Leonardtown
Community
- Association: Yes
- Assoc. Fees Include: Common Area Maintenance
Heating & Cooling
- Cooling Type: Other
- Cooling Fuel: Electric
- Heating Type: Heat Pump(s)
- Heating Fuel: Electric, Propane - Leased
- Water Heater: Propane, Tankless
Utilities
- Sewer: Private Sewer
- Water: Public
- Utility Description: Cable TV, Propane, Sewer Available, Water Available
Structural Information
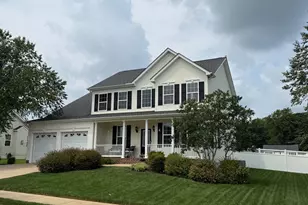
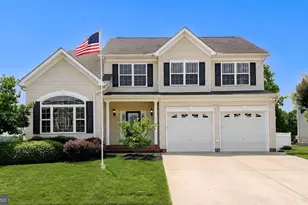
- Architectural Style: Colonial
- Structure Type: Detached
- Builder: Quality Built Homes, Inc
- Model: Hampton
- Construction: Blown-In Insulation, Batts Insulation, Brick Front, Combination, Concrete, CPVC/PVC, Frame, Stick Built, Tile, Vinyl Siding
- Basement: Yes
- Basement Desc.: Other
- Foundation: Permanent
- Roof: Architectural Shingle
- Walls/Ceilings: 9'+ Ceilings, Dry Wall, Tray Ceilings
- Windows: Casement, Double Pane, Energy Efficient, ENERGY STAR Qualified, Insulated, Low-E, Screens
- Doors: Sliding Glass, Insulated, ENERGY STAR Qualified Door(s)
- Stories Description: Lower 1, Main, Upper 1
- Square Feet: 5,330
- Sq. Ft. Source: Assessor
- Living Area: 4,088 Sq. Ft.
- Finished Above Grnd: 3,638 Sq. Ft.
- Finished Below Grnd: 450 Sq. Ft.
- Year Built: 2021
- Year Built Source: Assessor
Unit Information
- Bathrooms-Lower: 1
- Bedrooms-Lower: 1
Lot Features
- Property View: Trees/Woods
- Lot Size (Acres): 0.23
- Lot Size (Sq. Ft.): 10,058
- Lot Size Source: Assessor
- Zoning: RL
- Lot Description: Backs to Trees, Rear Yard, Front Yard, Sloping
Financial Considerations
- Price Per Sq. Ft.: $164.93
- Association Fee: $550
- Assoc Fee Freq.: Annually
- Assessment Year: 2026
- City/TownTax Freq: Annually
- County Tax: $5,276
- County Tax Freq: Annually
- Tax w/Assessment: $603,800
- Tax Amount: $5,276
- Tax Year: 2025
- Terms: Short Sale
- Tax Total Finished Sq. Ft.: 4088
Disclosures and Reports
- Ownership: Fee Simple
- Lot Number: 10
Listed by Redfin Corp, Farrah E Fuchs
Sold by Samson Properties, Tonga Y Turner