This is a carousel with tiles that activate property listing cards. Use the previous and next buttons to navigate.
1/1
$705,000
This is a carousel with tiles that activate property listing cards. Use the previous and next buttons to navigate.
1/1
Property Description
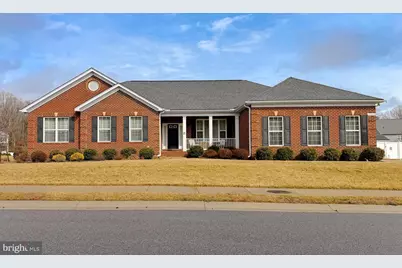
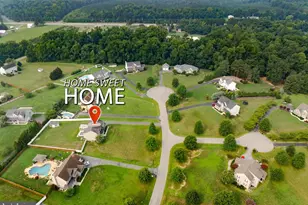
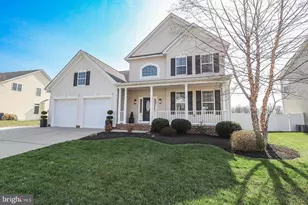
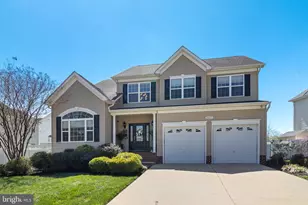
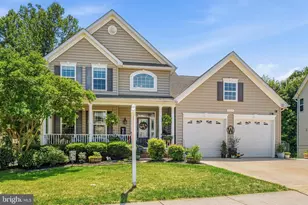
Welcome home to this beautiful brick front rambler located in highly sought after Twin Ponds! From the moment you arrive you will fall in love! Pull into the generously sized driveway offering plenty of extra parking and a 3 car side load garage! Car enthusiasts and hobbyists will love the professionally installed epoxy flooring, a 30 amp hookup, and room for all your vehicles and toys. The main level features gleaming hardwood floors and offers three spacious bedrooms and two and a half baths, and a beautiful white kitchen complete with a center island, gas cooktop, and wall oven... perfect for entertaining. Cozy up by the fireplace on cool evenings, and enjoy the convenience of main floor laundry. When the seasons change, retreat to the breathtaking 20x20 sunroom addition off the back of the home, a true showstopper bathed in natural light. The lower level is just as impressive, featuring a bedroom, full bath, and a generous rec room, plus a massive unfinished storage area that holds endless potential. Finish this space and you'll essentially have an entirely separate living quarters. The possibilities are truly limitless. Additional storage continues out back with a large storage shed, all within a fully fenced rear yard, ideal for kids, pets, and outdoor entertaining. Keeping the lawn and landscaping looking their best is a breeze thanks to the inground sprinkler system. Peace of mind comes standard here with a whole-house generator and loads of additional upgrades throughout. This home has been lovingly and meticulously maintained and is truly move-in ready.
Full Property Details
Full Property Details for 24432 Fwd Dr
General
- Sold For: $705,000
- HOA FEE: $15/month
- HOA FEE FREQ.: Annually
- Taxes: $5,399 (2025)
- Status: Closed
- Type: Single Family
- Source: BrightMLSMidAtlantic
- MLS ID: MDSM2029502
- Added to Site: 78 day(s) ago
Interior
- Fireplace: Yes
- Number of Fireplaces: 1
- Fireplace(s): Gas/Propane
- Appliances: Cooktop, Built-In Microwave, Dishwasher, Disposal, Water Heater - Tankless, Washer, Stainless Steel Appliances, Refrigerator, Microwave, Oven - Wall, Dryer
Rooms
Bathrooms
- Total Bathrooms: 4
- Full Bathrooms: 3
- Half Bathrooms: 1
- Main Floor Baths: 3
- Main - Full Baths: 2
- Main - 1/2 Baths: 1
- Lower Floor Baths: 1
- Lower - Full Baths: 1
Bedrooms
- Total Bedrooms: 4
- Bedrooms Lower: 1
- Bedrooms Main & Up: 3
Other Rooms
- Laundry: Has Laundry, Main Floor
Exterior
- Exterior Features: Underground Lawn Sprinkler
- Porch/Patio/Deck: Porch(es)
Parking
- Garage: Yes
- Garage Spaces: 3
- Total Spaces: 3
- Parking Features: Concrete Driveway
- Parking Type: Attached Garage, Driveway
- Garage Description: Garage - Side Entry, Garage Door Opener
Location
- County: SAINT MARYS
- Subdivision: TWINPONDS
- Driving Directions: Hollywood road to FWD Drive located on the corner of Greg Street and FWD
School Information
- School District: St. Mary's County Public Schools
Community
- Association: Yes
- Assoc. Name: DAVE STRANDELL
Heating & Cooling
- Central air: Yes
- Cooling Type: Central A/C
- Cooling Fuel: Electric, Bottled Gas
- Heating Type: Heat Pump(s), Heat Pump - Gas BackUp
- Heating Fuel: Propane - Leased
- Water Heater: Propane
Utilities
- Sewer: Public Sewer
- Water: Public
Structural Information
- Architectural Style: Ranch/Rambler
- Structure Type: Detached
- Builder: Quality Built homes
- Model: Woodridge
- Construction: Brick Front
- Basement: Yes
- Basement Entrance: Yes
- Basement Desc.: Connecting Stairway, Heated, Partially Finished, Rear Entrance, Walkout Stairs
- Foundation: Permanent
- Roof: Architectural Shingle
- Stories Description: Lower 1, Main
- Square Feet: 4,484
- Sq. Ft. Source: Assessor
- Living Area: 3,362 Sq. Ft.
- Finished Above Grnd: 2,242 Sq. Ft.
- Finished Below Grnd: 1,120 Sq. Ft.
- Year Built: 2017
- Year Built Source: Assessor
- Property Condition: Excellent
Unit Information
Unit 1
- Bathrooms-Lower: 1
- Bedrooms-Lower: 1
Lot Features
- Lot Size (Acres): 0.44
- Lot Size (Sq. Ft.): 19,039
- Lot Size Source: Assessor
- Zoning: RESIDENTIAL
- Fencing (Description): Vinyl, Rear, Privacy
Financial Considerations
- Price Per Sq. Ft.: $316.68
- Association Fee: $185
- Assoc Fee Freq.: Annually
- Assessment Year: 2026
- County Tax: $5,399
- County Tax Freq: Annually
- Tax w/Assessment: $588,633
- Tax Amount: $5,399
- Tax Year: 2025
- Terms: Standard Sale
- Tax Total Finished Sq. Ft.: 3362
Disclosures and Reports
- Ownership: Fee Simple
- Section: 2
- Lot Number: 44
Listed by EXP Realty, LLC, Sarah M. Mulford-Martin
Sold by EXP Realty, LLC, Belinda Taylor

Get Pre-Approved Today
Schools
Schools serving 24432 Fwd Dr
School District:St. Marys County Public Schools
| Name | Grades | Distance |
|---|---|---|
Captain Walter Francis Duke Elementary 23595 Hayden Farm Lane, Leonardtown, MD 20650 | PK-5 | 3.9 mi |
Leonardtown Middle School 24015 Point Lookout Road, Leonardtown, MD 20650 | 6-8 | 5.1 mi |
Leonardtown High School 23995 Point Lookout Road, Leonardtown, MD 20650 | 9-12 | 5.3 mi |
Disclaimer:
School attendance boundaries provided by ATTOM Data Solutions and are for reference only. Contact the school directly to verify enrollment eligibility.
Price & Sales History for 24432 Fwd Dr
Date
Details
Price
Change
Source
4/30/2026
Sold
$705,000
-0.7%
MLS
3/09/2026
Listed
$710,000
—
MLS
Disclaimer: Historical sales information is derived from public records provided by the county offices. Information is not guaranteed and should be independently verified.
24432 Fwd Drive, Hollywood, MD 20636 (MLS# MDSM2029502) is a Single Family property that was sold at $705,000 on April 30, 2026. Want to learn more about 24432 Fwd Drive? Do you have questions about finding other Single Family real estate for sale in Hollywood? You can browse all Hollywood real estate or contact a Coldwell Banker agent to request more information.