This is a carousel with tiles that activate property listing cards. Use the previous and next buttons to navigate.
1/1
$493,000
This is a carousel with tiles that activate property listing cards. Use the previous and next buttons to navigate.
1/1
Property Description
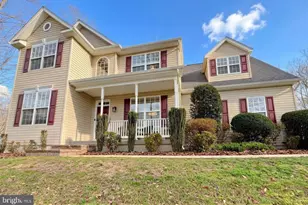
This custom Lindal cedar home sits on a private, wooded two-acre lot and offers a front-row seat to beautiful panoramic views while being filled with abundant natural light. Built with the signature post-and-beam structural system, the house has a warm, spacious, and architecturally distinctive feel that sets it apart from ordinary homes. On the main level, the upgraded kitchen features a breakfast nook and opens seamlessly into a separate dining room, creating a wonderful flow for entertaining and everyday living. Just steps away is a cozy family room centered around a gas fireplace, while walls of windows throughout the home bring the surrounding nature right inside. A convenient main-level laundry room and powder room complete this floor. Upstairs, the primary suite is a true retreat with its own private deck and a connecting full bathroom. Two additional bedrooms share a full hall bath, providing comfortable space for family or guests. The lower level includes a fourth bedroom and rogh in plumbing for an additional bath, along with a large unfinished area perfect for storage, a workshop, or future expansion. Outside, the home truly shines with a multi-tiered deck system that includes wiring already in place for a spa, plus a charming pergola. The grounds are beautifully landscaped with extensive gardens that bring color throughout every season, a peaceful Zen garden, and a welcoming firepit area. The oversized two-car garage offers an internal staircase leading up to a finished loft, ideal for extra storage or a hobby space. Additional thoughtful features include a whole-house water filtration system, reverse osmosis water filter , and a sub-panel wired for an external generator. This home offers true character in a truly special setting!
Full Property Details
Full Property Details for 24990 Morgan Rd
General
- Sold For: $493,000
- Taxes: $3,171 (2025)
- Status: Closed
- Type: Single Family
- Source: BrightMLSMidAtlantic
- MLS ID: MDSM2030436
- Added to Site: 84 day(s) ago
Interior
- Fireplace: Yes
- Number of Fireplaces: 1
- Fireplace(s): Gas/Propane
Rooms
Bathrooms
- Total Bathrooms: 3
- Full Bathrooms: 2
- Half Bathrooms: 1
- Upper Floor Baths: 2
- Upper - Full Baths: 2
- Main Floor Baths: 1
- Main - 1/2 Baths: 1
Bedrooms
- Total Bedrooms: 4
- Bedrooms Upper: 3
- Bedrooms Lower: 1
Parking
- Garage: Yes
- Garage Spaces: 2
- Total Spaces: 2
- Parking Type: Detached Garage
- Garage Description: Additional Storage Area, Oversized
Location
- County: SAINT MARYS
- Subdivision: HOLLY GAF ACRES
- Driving Directions: Rt 245 to Morgan Road to sign on right
School Information
- School District: St. Mary's County Public Schools
Heating & Cooling
- Central air: Yes
- Cooling Type: Heat Pump(s), Central A/C
- Cooling Fuel: Electric
- Heating Type: Heat Pump(s)
- Heating Fuel: Electric
- Water Heater: Electric
Utilities
- Sewer: Septic Exists
- Water: Well
Structural Information
- Structure Type: Detached
- Construction: Cedar
- Basement: Yes
- Basement Entrance: Yes
- Basement Desc.: Improved, Outside Entrance, Partially Finished, Walkout Level, Windows, Workshop
- Foundation: Permanent
- Stories Description: Lower 1, Main, Upper 1
- Square Feet: 2,808
- Sq. Ft. Source: Assessor
- Living Area: 1,872 Sq. Ft.
- Finished Above Grnd: 1,872 Sq. Ft.
- Year Built: 1985
- Year Built Source: Assessor
Unit Information
Unit 1
- Bedrooms-Lower: 1
Lot Features
- Lot Size (Acres): 2.17
- Lot Size (Sq. Ft.): 94,525
- Lot Size Source: Assessor
- Zoning: RPD
Financial Considerations
- Price Per Sq. Ft.: $259.03
- Assessment Year: 2026
- County Tax: $3,171
- County Tax Freq: Annually
- Tax w/Assessment: $335,033
- Tax Amount: $3,171
- Tax Year: 2025
- Terms: Standard Sale
- Tax Total Finished Sq. Ft.: 1872
Disclosures and Reports
- Ownership: Fee Simple
- Section: 4
- Lot Number: 10
Listed by CENTURY 21 New Millennium, Tracey L Summers
Sold by CENTURY 21 New Millennium, Jennifer L Goddard

Get Pre-Approved Today
Schools
Schools serving 24990 Morgan Rd
School District:St. Marys County Public Schools
| Name | Grades | Distance |
|---|---|---|
Captain Walter Francis Duke Elementary 23595 Hayden Farm Lane, Leonardtown, MD 20650 | PK-5 | 3.7 mi |
Leonardtown Middle School 24015 Point Lookout Road, Leonardtown, MD 20650 | 6-8 | 5.5 mi |
Leonardtown High School 23995 Point Lookout Road, Leonardtown, MD 20650 | 9-12 | 5.8 mi |
Disclaimer:
School attendance boundaries provided by ATTOM Data Solutions and are for reference only. Contact the school directly to verify enrollment eligibility.
Price & Sales History for 24990 Morgan Rd
Date
Details
Price
Change
Source
5/28/2026
Sold
$493,000
1.67%
MLS
4/18/2026
Listed
$484,900
—
MLS
Disclaimer: Historical sales information is derived from public records provided by the county offices. Information is not guaranteed and should be independently verified.
24990 Morgan Road, Hollywood, MD 20636 (MLS# MDSM2030436) is a Single Family property that was sold at $493,000 on May 28, 2026. Want to learn more about 24990 Morgan Road? Do you have questions about finding other Single Family real estate for sale in Hollywood? You can browse all Hollywood real estate or contact a Coldwell Banker agent to request more information.