Full Property Details for 12475 Helen Fowlers Pl
General
- Sold For: $640,000
- Taxes: $4,661 (2026)
- Status: Closed
- Type: Single Family
- Source: BrightMLSMidAtlantic
- MLS ID: MDCH2055054
- Added to Site: 149 day(s) ago
Interior
- Rooms/Areas: Living Room, Dining Room, Primary Bedroom, Bedroom 2, Kitchen, Family Room, Bedroom 1, Utility Room, Primary Bathroom
- Interior Features: Bathroom - Tub Shower, Bathroom - Walk-In Shower, Carpet, Ceiling Fan(s), Dining Area, Entry Level Bedroom, Family Room Off Kitchen, Kitchen - Table Space, Kitchen - Island, Primary Bath(s), Window Treatments, Wood Floors, Stove - Wood, Built-Ins, Attic, Breakfast Area, Floor Plan - Open, Recessed Lighting, Sauna, Bathroom - Stall Shower, Combination Kitchen/Dining, Combination Kitchen/Living, Combination Dining/Living, Floor Plan - Traditional, Kitchen - Eat-In, Walk-in Closet(s)
- Fireplace: Yes
- Number of Fireplaces: 1
- Fireplace(s): Free Standing, Wood
- Appliances: Built-In Microwave, Dishwasher, Dryer - Electric, Exhaust Fan, Oven/Range - Electric, Refrigerator, Washer, Water Heater, Dryer, Microwave, Washer - Front Loading, Water Heater - Tankless
- Flooring: Carpet, Hardwood, Laminate Plank, Ceramic Tile
Rooms
- Total Bathrooms: 8
- Full Bathrooms: 5
- Half Bathrooms: 3
- Upper Floor Baths: 1
- Upper - Full Baths: 1
- Main Floor Baths: 7
- Main - Full Baths: 4
- Main - 1/2 Baths: 3
- Total Bedrooms: 8
- Bedrooms Upper: 1
- Bedrooms Main & Up: 7
- Laundry: Has Laundry, Dryer In Unit, Washer In Unit, Main Floor
Additional Information
- Security/Safety: Smoke Detector
Exterior
- Exterior Features: Exterior Lighting, Outbuilding(s), Flood Lights, Secure Storage
- Porch/Patio/Deck: Patio(s), Deck(s), Wrap Around
Parking
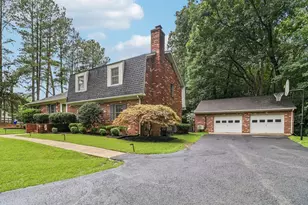
- Total Spaces: 20
- Parking Features: Private, Shared Driveway, Circular Driveway, Gravel Driveway, Parking Space Conveys, Secure Parking, Stone Driveway, Unpaved
- Parking Type: Driveway
Location
- County: CHARLES
- Driving Directions: Follow GPS- Off Gross town Road, follow directions, the road turns into a private road and is a dirt/gravel road, the private compound is at the end of the road on Hellen Fowler
School Information
- School District: Charles County Public Schools
Community
- Pets Allowed: Yes
- Pets: No Pet Restrictions
Heating & Cooling
- Central air: Yes
- Cooling Type: Central A/C, Ceiling Fan(s), Heat Pump(s)
- Cooling Fuel: Electric
- Heating Type: Central, Forced Air, Wall Unit, Solar - Active, Wood Burn Stove
- Heating Fuel: Central, Electric, Wood
- Water Heater: Electric, Tankless
Utilities
- Sewer: Septic Exists
- Water: Well
- Utility Description: Cable TV, Cable TV Available, Electric Available, Multiple Phone Lines, Phone, Phone Available, Water Available
Structural Information
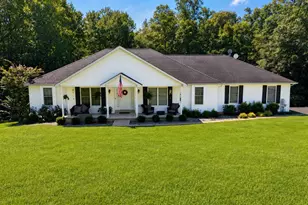
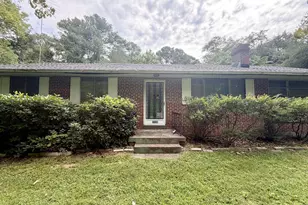
- Architectural Style: Cape Cod, Ranch/Rambler, Cottage
- Structure Type: Detached
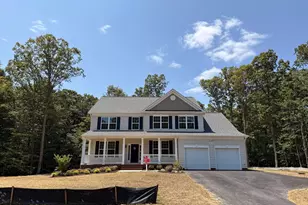
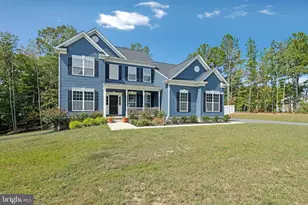
- Construction: Vinyl Siding
- Foundation: Concrete Perimeter, Crawl Space, Slab
- Roof: Asphalt, Shingle
- Walls/Ceilings: Dry Wall
- Windows: Sliding, Screens, Replacement, Insulated, Low-E
- Doors: French, Sliding Glass
- Stories/Levels: 3
- Stories Description: Main, Upper 1
- Square Feet: 2,592
- Sq. Ft. Source: Estimated
- Living Area: 2,412 Sq. Ft.
- Finished Above Grnd: 2,412 Sq. Ft.
- Unfin. Above Grnd: 180 Sq. Ft.
- Year Built: 1974
- Year Built Source: Estimated
Additional Structures
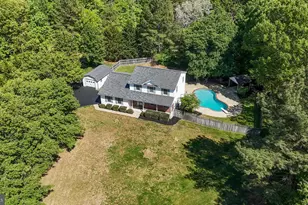
- Other Structures: Shed, Tenant House, Storage Barn/Shed
Lot Features
- Property View: Trees/Woods
- Lot Size (Acres): 5.63
- Lot Size (Sq. Ft.): 245,243
- Lot Size Source: Estimated
- Street/Road Desc.: Dirt, Gravel
- Building Sites: 3
- Zoning: AC
- Lot Description: Backs to Trees, Front Yard, Landscaping, Rear Yard, Rural, Secluded, Adjoins - Open Space, Cleared, Partly Wooded, Trees/Wooded
Financial Considerations
- Price Per Sq. Ft.: $269.49
- Assessment Year: 2026
- Tax w/Assessment: $367,300
- Tax Amount: $4,661
- Tax Year: 2026
- Terms: Standard Sale
Disclosures and Reports
- Ownership: Fee Simple
- Inclusions: Retreat house & tenant house, 2 sheds , chicken coop
Listed by CENTURY 21 New Millennium, Laura L Forbes
Sold by Realty ONE Group Excellence, Danyette Danielle Hawkins