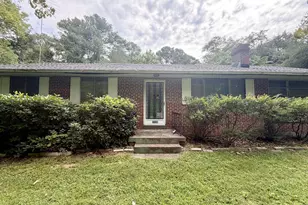
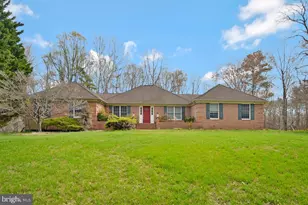
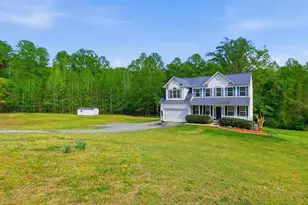
Full Property Details for 16447 Swans Rest Pl
General
- Sold For: $599,000
- Taxes: $6,032 (2025)
- Status: Closed
- Type: Single Family
- Source: BrightMLSMidAtlantic
- MLS ID: MDCH2055240
- Added to Site: 137 day(s) ago
Interior
- Interior Features: Carpet, Family Room Off Kitchen, Floor Plan - Traditional, Formal/Separate Dining Room, Kitchen - Eat-In, Kitchen - Island, Kitchen - Table Space, Sprinkler System, Walk-in Closet(s)
- Fireplace: Yes
- Number of Fireplaces: 1
- Flooring: Hardwood
Rooms
- Total Bathrooms: 2
- Full Bathrooms: 2
- Main Floor Baths: 2
- Main - Full Baths: 2
- Total Bedrooms: 3
- Bedrooms Main & Up: 3
Exterior
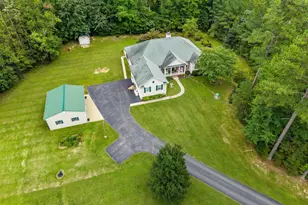
- Exterior Features: Extensive Hardscape, Lawn Sprinkler, Satellite Dish, Secure Storage, Underground Lawn Sprinkler
- Porch/Patio/Deck: Patio(s), Porch(es)
Parking
- Garage: Yes
- Garage Spaces: 2
- Total Spaces: 2
- Parking Type: Attached Garage, Driveway
- Garage Description: Additional Storage Area, Garage Door Opener, Garage - Side Entry
Location
- County: CHARLES
- Subdivision: SWANS REST
- Driving Directions: Route 5 Leonardtown Rd, R onto 231 toward Prince Frederick, R on Wimbush Dr, R Swans Rest Pl, House on left. Sign in the yard
School Information
- School District: Charles County Public Schools
Community
- Pets Allowed: Yes
- Pets: No Pet Restrictions
Heating & Cooling
- Central air: Yes
- Cooling Type: Ceiling Fan(s), Central A/C, Heat Pump(s)
- Cooling Fuel: Electric
- Heating Type: Heat Pump(s)
- Heating Fuel: Electric
- Water Heater: Electric
Utilities
- Sewer: Septic Exists
- Water: Well
Structural Information
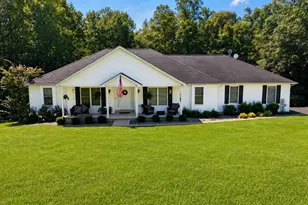
- Architectural Style: Raised Ranch/Rambler
- Structure Type: Detached
- Construction: Brick Veneer, Vinyl Siding
- Basement: Yes
- Basement Entrance: Yes
- Basement Desc.: Outside Entrance, Poured Concrete, Rough Bath Plumb, Space For Rooms, Unfinished, Sump Pump, Walkout Level
- Foundation: Concrete Perimeter
- Stories Description: Main
- Square Feet: 4,230
- Sq. Ft. Source: Assessor
- Living Area: 2,126 Sq. Ft.
- Finished Above Grnd: 2,126 Sq. Ft.
- Year Built: 2010
- Year Built Source: Assessor
- Property Condition: Very Good
Additional Structures
Lot Features
- Lot Size (Acres): 3.02
- Lot Size (Sq. Ft.): 131,551
- Lot Size Source: Assessor
- Zoning: AC
Financial Considerations
- Price Per Sq. Ft.: $281.75
- Assessment Year: 2026
- County Tax: $5,705
- County Tax Freq: Annually
- Tax w/Assessment: $469,900
- Tax Amount: $6,032
- Tax Year: 2025
- Terms: Standard Sale
- Tax Total Finished Sq. Ft.: 2126
Disclosures and Reports
- Ownership: Fee Simple
- Lot Number: 4
Listed by CENTURY 21 New Millennium, Jaime Rollins
Sold by RE/MAX Realty Group, Michele Posey