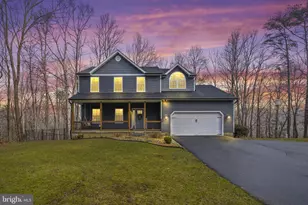
Full Property Details for 7065 Quicktree Farm Ct
General
- Price: $525,000
- Taxes: $5,994 (2025)
- Status: Active
- Type: Single Family
- Source: BrightMLSMidAtlantic
- MLS ID: MDCH2058278
- Updated: 10/6/2026
- Added to Site: 45 day(s) ago
Interior
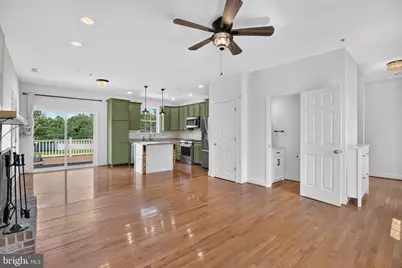
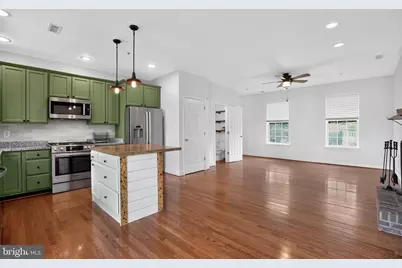
- Interior Features: 2nd Kitchen, Ceiling Fan(s), Combination Kitchen/Living, Entry Level Bedroom, Floor Plan - Open, Kitchen - Table Space, Primary Bath(s), Sprinkler System
- Fireplace: Yes
- Number of Fireplaces: 1
- Fireplace(s): Gas/Propane
- Appliances: Built-In Microwave, Dishwasher, Dryer - Electric, Exhaust Fan, Refrigerator, Stove, Washer, Water Heater
Rooms
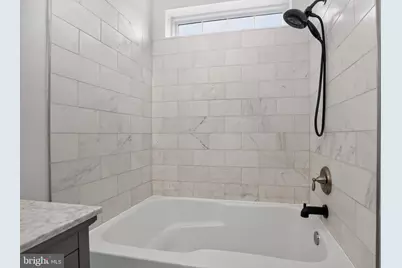
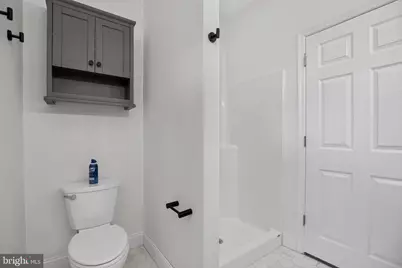
- Total Bathrooms: 4
- Full Bathrooms: 3
- Half Bathrooms: 1
- Upper Floor Baths: 1
- Upper - Full Baths: 1
- Main Floor Baths: 2
- Main - Full Baths: 1
- Main - 1/2 Baths: 1
- Lower Floor Baths: 1
- Lower - Full Baths: 1
- Total Bedrooms: 5
- Bedrooms Upper: 2
- Bedrooms Lower: 1
- Bedrooms Main & Up: 2
- Laundry: Basement, Lower Floor
Parking
- Garage: Yes
- Garage Spaces: 2
- Total Spaces: 6
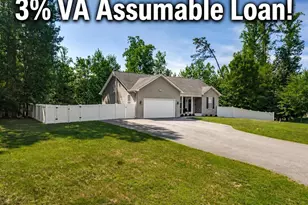
- Parking Features: Asphalt Driveway
- Parking Type: Attached Garage, Driveway
- Garage Description: Garage - Front Entry, Inside Access
Location
- County: CHARLES
- Subdivision: QUICKTREE FARM
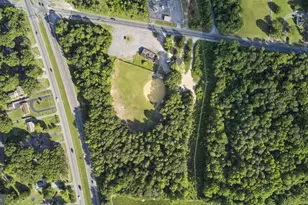
- Driving Directions: From Route 5 to Route 231 Prince Frederick Rd. to Quicktree Tree Farm Ct.
School Information
- School District: Charles County Public Schools
Heating & Cooling
- Central air: Yes
- Cooling Type: Central A/C, Heat Pump(s)
- Cooling Fuel: Electric
- Heating Type: Heat Pump(s)
- Heating Fuel: Electric
- Water Heater: Electric
Utilities
- Sewer: Septic Exists, On Site Septic, Private Septic Tank
- Water: Well
Structural Information
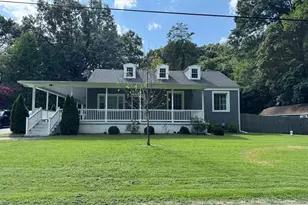
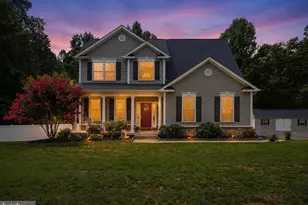
- Architectural Style: Cape Cod
- Structure Type: Detached
- Construction: Vinyl Siding
- Basement: Yes
- Basement Entrance: Yes
- Basement Desc.: Outside Entrance, Interior Access, Partially Finished, Side Entrance, Connecting Stairway, Daylight, Partial
- Foundation: Slab, Permanent, Concrete Perimeter
- Roof: Asphalt
- Stories Description: Lower 1, Main, Upper 1
- Square Feet: 3,040
- Sq. Ft. Source: Assessor
- Living Area: 2,592 Sq. Ft.
- Finished Above Grnd: 1,920 Sq. Ft.
- Finished Below Grnd: 672 Sq. Ft.
- Year Built: 2012
- Year Built Source: Assessor
Unit Information
- Bathrooms-Lower: 1
- Bedrooms-Lower: 1
Additional Structures
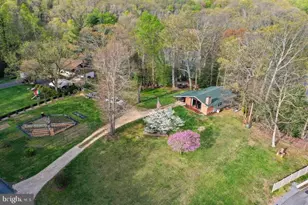
- Other Structures: Storage Barn/Shed
Lot Features
- Lot Size (Acres): 1
- Lot Size (Sq. Ft.): 43,560
- Lot Size Source: Estimated
- Zoning: AC
- Lot Description: Rear Yard
Financial Considerations
- Price Per Sq. Ft.: $273.44
- Assessment Year: 2026
- City/TownTax Freq: Annually
- County Tax: $5,667
- County Tax Freq: Annually
- Tax w/Assessment: $484,500
- Tax Amount: $5,994
- Tax Year: 2025
- Tax Total Finished Sq. Ft.: 2592
Disclosures and Reports
- Ownership: Fee Simple
- Lot Number: 15A
Listed by Coldwell Banker Premier, William T Mattingly