This is a carousel with tiles that activate property listing cards. Use the previous and next buttons to navigate.
1/1
$609,900
This is a carousel with tiles that activate property listing cards. Use the previous and next buttons to navigate.
1/1
Property Description
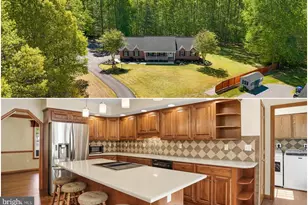
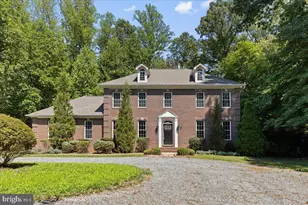
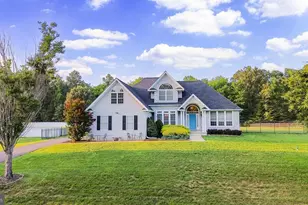
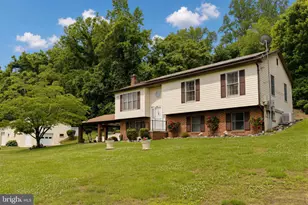
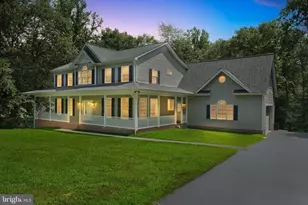
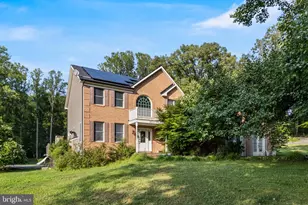
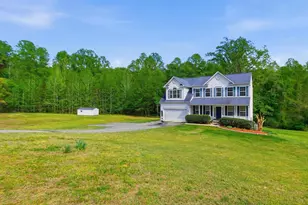
If your heart is where your home is, this 2001 custom built rambler is not your average cookie-cutter home; but, rather a unique , one-of-a-kind design; nestled on 3.2 acres and backing to woods with paths leading to a flowing creek, it offers 3,500 sq ft of living space, four bedrooms, and three full baths, plus a full walk-out basement with an in-law apartment complete with separate entrance, kitchen, and laundry-perfect for multi-gen living or potential rental income. The original owners have ensured that their pride of ownership transcends every aspect of their home. Also showcasing an oversized flex area, huge walk-in cedar closet and plenty of storage space for all. Also in the basement you will appreciate the fully finished mechanical room with an oversized well tank and core utilities. The basement includes a 2nd separate stairway leading up to the 2 1/2 car - attached garage which is brightly lit and has a concrete floor sealant. A huge bonus is the detached 24 x 28 Amish-built shed garage with electric. Additional highlights include an energy-efficient 4-zone geothermal heat pump with a "desuperheater" and preheat water tank for almost limitless abundant hot water, Anderson tilt-wash double-hung argon filled windows with argon and energy efficient Low-E glass, large "over garage" attic with built in shelving and full access stairwell, Quartz and granite counters in the kitchen and baths, central vacuum, water softener, concrete patio, driveway entry alarm, heat and glow gas fireplace, extensive up-to-date remodeling (2025- a new extended driveway, 2024 - new hardwood floors, two remodeled bathrooms, 2023 - new roof with designer architectural shingles, 6- inch gutters, shutters, new garage openers and full home landscaping with yard lighting; 2021 - MIL remodel; 2019 - replaced and upgraded geothermal heat pump; 2015 - kitchen remodel ). APPRECIATE LOW UTILITY COSTS AND NO HOA . This location is close to military bases, shopping, restaurants, schools, and the library, making your tour a truly extraordinary, one-of-a-kind experience.
Full Property Details
Full Property Details for 7173 Juliette Low Ln
General
- Sold For: $609,900
- Taxes: $5,395 (2025)
- Status: Closed
- Type: Single Family
- Source: BrightMLSMidAtlantic
- MLS ID: MDCH2056138
- Added to Site: 70 day(s) ago
Interior
- Interior Features: 2nd Kitchen, Additional Stairway, Attic, Breakfast Area, Built-Ins, Ceiling Fan(s), Entry Level Bedroom, Family Room Off Kitchen, Floor Plan - Traditional, Formal/Separate Dining Room, Kitchen - Eat-In, Kitchen - Island, Kitchen - Table Space, Pantry, Recessed Lighting, Sound System, Central Vacuum, Cedar Closet(s), Crown Moldings, Dining Area, Upgraded Countertops, Walk-in Closet(s), Wood Floors, Bathroom - Walk-In Shower, Chair Railings, Intercom
- Fireplace: Yes
- Number of Fireplaces: 1
- Fireplace(s): Mantel(s), Gas/Propane
- Appliances: Central Vacuum, Dishwasher, Dryer, Exhaust Fan, Icemaker, Oven/Range - Electric, Refrigerator, Stainless Steel Appliances, Washer, Microwave, Intercom, Water Heater - High-Efficiency
- Flooring: Hardwood, Carpet
Rooms
Bathrooms
- Total Bathrooms: 3
- Full Bathrooms: 3
- Main Floor Baths: 2
- Main - Full Baths: 2
- Lower Floor Baths: 1
- Lower - Full Baths: 1
Bedrooms
- Total Bedrooms: 4
- Bedrooms Lower: 1
- Bedrooms Main & Up: 3
Other Rooms
- Laundry: Has Laundry, Main Floor, Lower Floor
Additional Information
- Security/Safety: Smoke Detector
Exterior
- Exterior Features: Exterior Lighting, Secure Storage, Sidewalks
- Porch/Patio/Deck: Patio(s), Porch(es)
Parking
- Garage: Yes
- Garage Spaces: 4
- Total Spaces: 4
- Parking Features: Asphalt Driveway
- Parking Type: Detached Garage, Attached Garage, Driveway
- Garage Description: Garage - Side Entry, Additional Storage Area, Garage Door Opener, Inside Access, Oversized
Location
- County: CHARLES
- Subdivision: SCOUT'S TRAIL SUB
- Driving Directions: Route 5 Leonardtown Rd, L on Herbert Rd, R onto Scout Camp Rd, R onto Juliette Low Lane, house is at the end of the street.
School Information
- School District: Charles County Public Schools
Heating & Cooling
- Cooling Type: Geothermal
- Cooling Fuel: Geothermal
- Heating Type: Forced Air, Heat Pump(s)
- Heating Fuel: Geo-thermal
- Water Heater: Electric
Utilities
- Sewer: Septic Exists
- Water: Well
Structural Information
- Architectural Style: Ranch/Rambler
- Structure Type: Detached
- Model: Steve Brandt
- Construction: Brick Front, Vinyl Siding
- Basement: Yes
- Basement Entrance: Yes
- Basement Desc.: Full, Connecting Stairway, Garage Access, Heated, Improved, Interior Access, Outside Entrance, Poured Concrete, Rear Entrance, Walkout Level, Windows
- Foundation: Concrete Perimeter
- Roof: Architectural Shingle
- Walls/Ceilings: Vaulted Ceilings, Dry Wall
- Windows: Screens, Double Hung, Low-E, Energy Efficient
- Doors: Storm
- Stories Description: Lower 1, Main
- Square Feet: 3,504
- Sq. Ft. Source: Assessor
- Living Area: 1,799 Sq. Ft.
- Finished Above Grnd: 1,799 Sq. Ft.
- Year Built: 2001
- Year Built Source: Assessor
- Property Condition: Excellent
Unit Information
Unit 1
- Bathrooms-Lower: 1
- Bedrooms-Lower: 1
Additional Structures
- Other Structures: Garage(s)
Lot Features
- Lot Size (Acres): 3.32
- Lot Size (Sq. Ft.): 144,619
- Lot Size Source: Assessor
- Zoning: AC
- Lot Description: Backs to Trees, Cul-de-sac, Front Yard, Landscaping, No Thru Street, Premium, Rear Yard, Stream/Creek
Financial Considerations
- Price Per Sq. Ft.: $330.68
- Tax w/Assessment: $409,100
- Tax Amount: $5,395
- Tax Year: 2025
- Terms: Standard Sale
Disclosures and Reports
- Ownership: Fee Simple
Listed by RE/MAX One, Elizabeth W Wills
Sold by Fairfax Realty Premier, Shante L Briscoe

Get Pre-Approved Today
Schools
Schools serving 7173 Juliette Low Ln
School District:Charles County Public Schools
| Name | Grades | Distance |
|---|---|---|
T. C. Martin Elementary School 6315 Olivers Shop Road, Bryantown, MD 20617 | PK-5 | 5.1 mi |
John Hanson Middle School 3165 John Hanson Drive, Waldorf, MD 20601 | 6-8 | 10.5 mi |
St Charles High School 5305 Piney Church Road, Waldorf, MD 20602 | 9-12 | 9.1 mi |
Disclaimer:
School attendance boundaries provided by ATTOM Data Solutions and are for reference only. Contact the school directly to verify enrollment eligibility.
Price & Sales History for 7173 Juliette Low Ln
Date
Details
Price
Change
Source
8/14/2026
Sold
$609,900
2.52%
MLS
6/11/2026
Listed
$594,900
—
MLS
Disclaimer: Historical sales information is derived from public records provided by the county offices. Information is not guaranteed and should be independently verified.
7173 Juliette Low Lane, Hughesville, MD 20637 (MLS# MDCH2056138) is a Single Family property that was sold at $609,900 on August 14, 2026. Want to learn more about 7173 Juliette Low Lane? Do you have questions about finding other Single Family real estate for sale in Hughesville? You can browse all Hughesville real estate or contact a Coldwell Banker agent to request more information.