![[Address not provided], Hughesville, MD 20637 - Photo 2](https://m1.cbhomes.com/p/377/MDCH2060062/5773F19b148B426/pds23tp.webp)
![[Address not provided], Hughesville, MD 20637 - Photo 3](https://m.cbhomes.com/p/377/MDCH2060062/55D09C114EEa4BD/pds23tp.webp)
![[Address not provided], Hughesville, MD 20637 - Photo 4](https://m1.cbhomes.com/p/377/MDCH2060062/4e9D6d912c0542E/pds23tp.webp)
![[Address not provided], Hughesville, MD 20637 - Photo 5](https://m.cbhomes.com/p/377/MDCH2060062/B12ce74e1d5f415/pds23tp.webp)
![[Address not provided], Hughesville, MD 20637 - Photo 6](https://m1.cbhomes.com/p/377/MDCH2060062/DAB67dD4Adc24A0/pds23tp.webp)
![[Address not provided], Hughesville, MD 20637 - Photo 7](https://m.cbhomes.com/p/377/MDCH2060062/bA4A2cD46F5840a/pds23tp.webp)
![[Address not provided], Hughesville, MD 20637 - Photo 8](https://m1.cbhomes.com/p/377/MDCH2060062/982581252C9F462/pds23tp.webp)
![[Address not provided], Hughesville, MD 20637 - Photo 9](https://m.cbhomes.com/p/377/MDCH2060062/73C264140B1f475/pds23tp.webp)
![[Address not provided], Hughesville, MD 20637 - Photo 10](https://m1.cbhomes.com/p/377/MDCH2060062/25B508FB4b64422/pds23tp.webp)
![[Address not provided], Hughesville, MD 20637 - Photo 11](https://m.cbhomes.com/p/377/MDCH2060062/021761168e4c438/pds23tp.webp)
![[Address not provided], Hughesville, MD 20637 - Photo 12](https://m1.cbhomes.com/p/377/MDCH2060062/1dc08273383c470/pds23tp.webp)
![[Address not provided], Hughesville, MD 20637 - Photo 13](https://m.cbhomes.com/p/377/MDCH2060062/d8c5e24Fa2d44AE/pds23tp.webp)
![[Address not provided], Hughesville, MD 20637 - Photo 14](https://m1.cbhomes.com/p/377/MDCH2060062/B56a3620c1004BD/pds23tp.webp)
![[Address not provided], Hughesville, MD 20637 - Photo 15](https://m.cbhomes.com/p/377/MDCH2060062/Cb14c48CDba246b/pds23tp.webp)
![[Address not provided], Hughesville, MD 20637 - Photo 16](https://m1.cbhomes.com/p/377/MDCH2060062/8D6c512230C2437/pds23tp.webp)
![[Address not provided], Hughesville, MD 20637 - Photo 17](https://m.cbhomes.com/p/377/MDCH2060062/5D42B937c350486/pds23tp.webp)
![[Address not provided], Hughesville, MD 20637 - Photo 18](https://m1.cbhomes.com/p/377/MDCH2060062/3b200A76a6D5481/pds23tp.webp)
![[Address not provided], Hughesville, MD 20637 - Photo 19](https://m.cbhomes.com/p/377/MDCH2060062/DE1745660085466/pds23tp.webp)
![[Address not provided], Hughesville, MD 20637 - Photo 20](https://m1.cbhomes.com/p/377/MDCH2060062/B0e3dc5F83704E8/pds23tp.webp)
![[Address not provided], Hughesville, MD 20637 - Photo 21](https://m.cbhomes.com/p/377/MDCH2060062/7bA18430e5dC456/pds23tp.webp)
![[Address not provided], Hughesville, MD 20637 - Photo 22](https://m1.cbhomes.com/p/377/MDCH2060062/4440FF6bd2aE4ef/pds23tp.webp)
![[Address not provided], Hughesville, MD 20637 - Photo 23](https://m.cbhomes.com/p/377/MDCH2060062/29264E350BA0451/pds23tp.webp)
![[Address not provided], Hughesville, MD 20637 - Photo 24](https://m1.cbhomes.com/p/377/MDCH2060062/E3bF5605910342B/pds23tp.webp)
![[Address not provided], Hughesville, MD 20637 - Photo 25](https://m.cbhomes.com/p/377/MDCH2060062/0C10137AE06b4c1/pds23tp.webp)
![[Address not provided], Hughesville, MD 20637 - Photo 26](https://m1.cbhomes.com/p/377/MDCH2060062/4C1f997513d94B6/pds23tp.webp)
![[Address not provided], Hughesville, MD 20637 - Photo 27](https://m.cbhomes.com/p/377/MDCH2060062/B0Df7dEbFa2849b/pds23tp.webp)
![[Address not provided], Hughesville, MD 20637 - Photo 28](https://m1.cbhomes.com/p/377/MDCH2060062/1F6cf50a65cF432/pds23tp.webp)
![[Address not provided], Hughesville, MD 20637 - Photo 29](https://m.cbhomes.com/p/377/MDCH2060062/33deb968Af56408/pds23tp.webp)
![[Address not provided], Hughesville, MD 20637 - Photo 30](https://m1.cbhomes.com/p/377/MDCH2060062/bc1Ca7063Bf24cc/pds23tp.webp)
![[Address not provided], Hughesville, MD 20637 - Photo 31](https://m.cbhomes.com/p/377/MDCH2060062/897957AB578C4F6/pds23tp.webp)
![[Address not provided], Hughesville, MD 20637 - Photo 32](https://m1.cbhomes.com/p/377/MDCH2060062/dF20D341EEa043D/pds23tp.webp)
![[Address not provided], Hughesville, MD 20637 - Photo 33](https://m.cbhomes.com/p/377/MDCH2060062/bDAdF1F310E74EC/pds23tp.webp)
![[Address not provided], Hughesville, MD 20637 - Photo 34](https://m1.cbhomes.com/p/377/MDCH2060062/5B57Ef48AE5744F/pds23tp.webp)
![[Address not provided], Hughesville, MD 20637 - Photo 35](https://m.cbhomes.com/p/377/MDCH2060062/03535399081a44d/pds23tp.webp)
![[Address not provided], Hughesville, MD 20637 - Photo 36](https://m1.cbhomes.com/p/377/MDCH2060062/168AE0E8d431445/pds23tp.webp)


Date
Details
Price
Change
Source
10/06/2026
Listed
$984,900
—
MLS
Disclaimer: Historical sales information is derived from public records provided by the county offices. Information is not guaranteed and should be independently verified.

This is a carousel with tiles that activate property listing cards. Use the previous and next buttons to navigate.
![[Address not provided], Hughesville, MD 20637 - Photo 1](https://m1.cbhomes.com/p/377/MDCH2060062/34e66F6D26c04C0/pds23tp.webp)
$984,900 Just Listed
This is a carousel with tiles that activate property listing cards. Use the previous and next buttons to navigate.
Listed by RE/MAX Realty Group, Michele Posey
Michele Posey
RE/MAX Realty Group
Michele Posey
RE/MAX Realty Group

 NMLS#: 1598647
This is a carousel with tiles that activate property listing cards. Use the previous and next buttons to navigate.

This is a carousel with tiles that activate property listing cards. Use the previous and next buttons to navigate.
This is a carousel with tiles that activate property listing cards. Use the previous and next buttons to navigate.
This is a carousel with tiles that activate property listing cards. Use the previous and next buttons to navigate.
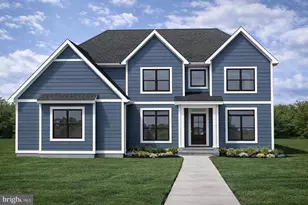
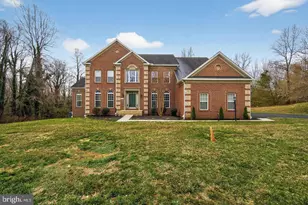
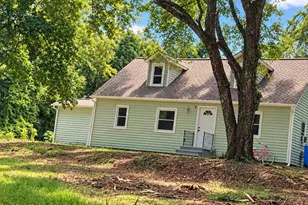
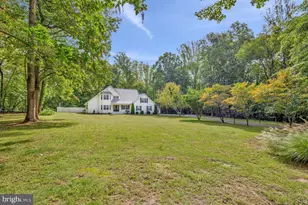
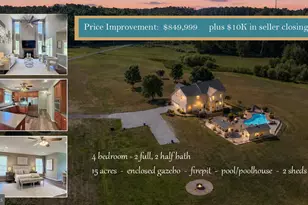
MLS# MDCH2060062, Hughesville, MD 20637 (MLS# MDCH2060062) is a Single Family property with 4 bedrooms, 2 full bathrooms and 1 partial bathroom. MLS# MDCH2060062 is currently listed for $984,900 and was received on October 06, 2026. Want to learn more about MLS# MDCH2060062? Do you have questions about finding other Single Family real estate for sale in Hughesville? You can browse all Hughesville real estate or contact a Coldwell Banker agent to request more information.