This is a carousel with tiles that activate property listing cards. Use the previous and next buttons to navigate.
1/1
$680,000
This is a carousel with tiles that activate property listing cards. Use the previous and next buttons to navigate.
1/1
Property Description
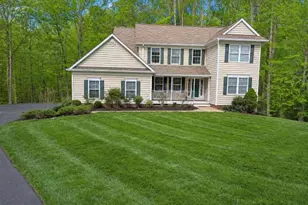
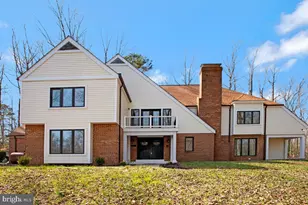
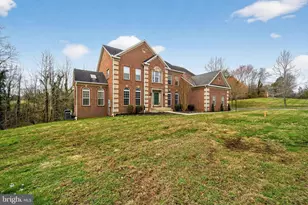
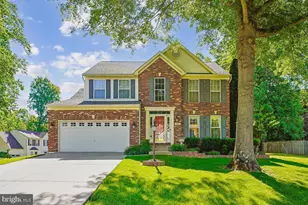
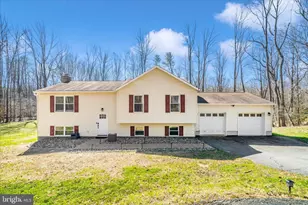
Experience the charm of this beautifully maintained classic brick colonial home in Huntingtown. With four bedrooms, three and a half bathrooms, and 3,800 square feet of living space, this home is perfect for families, professionals, or anyone looking for comfort and style. The main level features an open floor plan that seamlessly connects the family room, dining area, and kitchen. The family room is cozy yet elegant, with a fireplace, large windows that let in plenty of light, and hardwood floors. The dining area is perfect for entertaining, with enough space to seat 6-8 guests comfortably. The kitchen is a chef's dream, with modern appliances, granite countertops, and plenty of storage space. The kitchen also features a breakfast bar and a separate eating area that overlooks the backyard. Upstairs, you'll find three bedrooms, including a spacious master suite with a large walk-in closet and a luxurious ensuite bathroom. The other two bedrooms are comfortable and cozy, with plenty of space for a growing family or guests. The finished basement includes a large bedroom, family room, and wet bar/kitchen (no stove). Outside, you'll enjoy a large yard that's perfect for barbecues, outdoor games, or just relaxing in the sun. The backyard is surrounded by mature trees, offering privacy and tranquility. Additional features of this beautiful rental home include a two-car garage, central air conditioning, and a laundry room with a new washer and dryer on the main level. Located in the highly sought-after Huntingtown school district, this home is close to shopping, dining, and entertainment options. With easy access to major highways and public transportation, commuting to work or school is a breeze. Don't miss this opportunity to live in one of Huntingtown's most desirable neighborhoods. Schedule a showing today!
Full Property Details
Full Property Details for 2015 Rosedale Ln
General
- Sold For: $680,000
- HOA FEE: $18/month
- HOA FEE FREQ.: Annually
- Taxes: $5,281 (2024)
- Status: Closed
- Type: Single Family
- Source: BrightMLSMidAtlantic
- MLS ID: MDCA2021118
- Added to Site: 375 day(s) ago
Interior
- Rooms/Areas: Dining Room, Kitchen, Family Room, Laundry, Office, Storage Room
- Interior Features: 2nd Kitchen, Breakfast Area, Combination Kitchen/Living, Dining Area, Family Room Off Kitchen, Floor Plan - Open, Formal/Separate Dining Room, Kitchen - Gourmet, Kitchen - Island, Kitchen - Table Space, Upgraded Countertops, Walk-in Closet(s), Wood Floors
- Fireplace: Yes
- Number of Fireplaces: 1
- Appliances: Dishwasher, Dryer, Dryer - Electric, Dryer - Front Loading, Exhaust Fan, Microwave, Oven - Double, Oven - Wall, Refrigerator, Washer
Rooms
Bathrooms
- Total Bathrooms: 4
- Full Bathrooms: 3
- Half Bathrooms: 1
- Upper Floor Baths: 2
- Upper - Full Baths: 2
- Main Floor Baths: 1
- Main - 1/2 Baths: 1
- Lower Floor Baths: 1
- Lower - Full Baths: 1
Bedrooms
- Total Bedrooms: 4
- Bedrooms Upper: 3
- Bedrooms Lower: 1
Other Rooms
- Family Room: Family Room, Main
- Kitchen: Kitchen, Main
- 2nd Kitchen: Kitchen, Lower 1
- Dining Room: Dining Room, Main
- Office: Office, Main
- Laundry: Main Floor, Main
- Storage: Storage Room, Lower 1
Parking
- Garage: Yes
- Garage Spaces: 2
- Total Spaces: 8
- Parking Type: Attached Garage, Driveway
- Garage Description: Garage - Side Entry
Location
- County: Calvert
- Development Name: Barakat Court
- Subdivision: Barakat Court
- Driving Directions: Plum Point Road to Emmanuel Church Road to right on Barakat Court which turns into Rosedale Lane. Home is on the left at 2015 Rosedale Lane.
School Information
- School District: Calvert County Public Schools
Community
- Association: Yes
- Assoc. Name: BARAKAT HOMEOWNERS ASSOCIATION, INC
Heating & Cooling
- Cooling Type: Heat Pump(s)
- Cooling Fuel: Electric
- Heating Type: Heat Pump(s)
- Heating Fuel: Electric
- Water Heater: Electric
Utilities
- Sewer: Private Septic Tank
- Water: Well
Structural Information
- Architectural Info: Colonial
- Architectural Style: Colonial
- Structure Type: Detached
- Construction: Brick, Brick Front, Vinyl Siding
- Basement: Yes
- Basement Entrance: Yes
- Basement Desc.: Daylight, Partial, Fully Finished, Full, Heated, Improved, Outside Entrance, Interior Access, Rear Entrance, Walkout Level, Windows
- Foundation: Slab
- Stories/Levels: 0
- Stories Description: Lower 1, Main, Upper 1
- Square Feet: 3,800
- Sq. Ft. Source: Assessor
- Living Area: 2,506 Sq. Ft.
- Year Built: 2002
- Year Built Source: Assessor
Unit Information
Unit 1
- Bathrooms-Lower: 1
- Bedrooms-Lower: 1
Lot Features
- Lot Size (Acres): 0.78
- Lot Size (Sq. Ft.): 34,037
- Lot Size Source: Assessor
- Lot Features: Backs to Trees, Cul-de-sac, Front Yard, Landscaping, Rear Yard, SideYard(s)
- Zoning: RUR
- Lot Description: Backs to Trees, Cul-de-sac, Front Yard, Landscaping, Rear Yard, SideYard(s)
Financial Considerations
- Price Per Sq. Ft.: $271.35
- Association Fee: $220
- Assoc Fee Freq.: Annually
- Assessment Year: 2025
- County Tax: $4,871
- County Tax Freq: Annually
- Tax w/Assessment: $488,733
- Tax Amount: $5,281
- Tax Year: 2024
- Terms: Standard Sale
- Tax Total Finished Sq. Ft.: 2506
Disclosures and Reports
- Ownership: Fee Simple
- Lot Number: 10
Listed by RE/MAX One, Corry Deale
Sold by Unrepresented Buyer Office, Unrepresented Buyer

Get Pre-Approved Today
Schools
Schools serving 2015 Rosedale Ln
School District:Calvert County Public Schools
| Name | Grades | Distance |
|---|---|---|
Plum Point Elementary School 1245 Plum Point Road, Huntingtown, MD 20639 | PK-5 | 1 mi |
Plum Point Middle School 1475 Plum Point Road, Huntingtown, MD 20639 | 6-8 | 0.8 mi |
Huntingtown High School 4125 Solomons Island Road, Huntingtown, MD 20639 | 9-12 | 2.7 mi |
Disclaimer:
School attendance boundaries provided by ATTOM Data Solutions and are for reference only. Contact the school directly to verify enrollment eligibility.
Price & Sales History for 2015 Rosedale Ln
Date
Details
Price
Change
Source
7/15/2025
Sold
$680,000
—
MLS
6/24/2025
Price Increased
$680,000
0.01%
MLS
5/16/2025
Listed
$679,900
—
MLS
Disclaimer: Historical sales information is derived from public records provided by the county offices. Information is not guaranteed and should be independently verified.
2015 Rosedale Lane, Huntingtown, MD 20639 (MLS# MDCA2021118) is a Single Family property that was sold at $680,000 on July 15, 2025. Want to learn more about 2015 Rosedale Lane? Do you have questions about finding other Single Family real estate for sale in Huntingtown? You can browse all Huntingtown real estate or contact a Coldwell Banker agent to request more information.