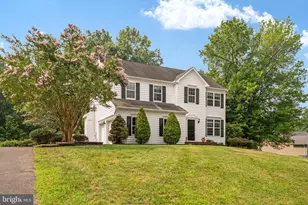
Full Property Details for 210 Walnut Creek Rd
General
- Sold For: $675,000
- HOA FEE: $22/month
- HOA FEE FREQ.: Annually
- Taxes: $5,977 (2026)
- Status: Closed
- Type: Single Family
- Source: BrightMLSMidAtlantic
- MLS ID: MDCA2027112
- Added to Site: 143 day(s) ago
Interior
- Rooms/Areas: Living Room, Dining Room, Kitchen, Game Room, Family Room, Den, Basement, Breakfast Room, Laundry, Bonus Room
- Interior Features: Attic, Bar, Bathroom - Tub Shower, Bathroom - Stall Shower, Bathroom - Walk-In Shower, Breakfast Area, Carpet, Ceiling Fan(s), Chair Railings, Combination Kitchen/Dining, Combination Kitchen/Living, Dining Area, Floor Plan - Open, Formal/Separate Dining Room, Kitchen - Eat-In, Pantry, Primary Bath(s), Recessed Lighting, Store/Office, Upgraded Countertops, Walk-in Closet(s), Window Treatments, Wood Floors
- Appliances: Built-In Microwave, Built-In Range, Dishwasher, Dryer - Electric, Icemaker, Freezer, Oven - Self Cleaning, Refrigerator, Stainless Steel Appliances, Washer, Water Heater
- Flooring: Carpet, Ceramic Tile, Hardwood, Luxury Vinyl Plank
Rooms
- Total Bathrooms: 4
- Full Bathrooms: 3
- Half Bathrooms: 1
- Upper Floor Baths: 2
- Upper - Full Baths: 2
- Main Floor Baths: 1
- Main - 1/2 Baths: 1
- Lower Floor Baths: 1
- Lower - Full Baths: 1
- Total Bedrooms: 4
- Bedrooms Upper: 4
- Laundry: Basement, Dryer In Unit, Washer In Unit
Additional Information
- Shared Amenities: Basketball Courts, Common Grounds, Tot Lots/Playground
Exterior
- Exterior Features: Extensive Hardscape, Gutter System
Parking
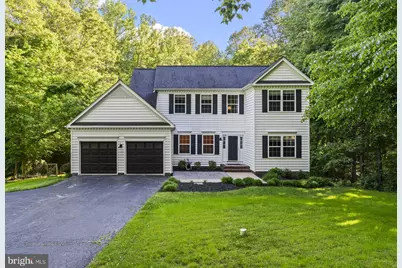
- Garage: Yes
- Garage Spaces: 2
- Total Spaces: 8
- Parking Features: Asphalt Driveway
- Parking Type: Attached Garage, Driveway
- Garage Description: Garage - Front Entry
Location
- County: CALVERT
- Subdivision: WALNUT CREEK
- Driving Directions: Follow GPS directions - they are correct
School Information
- School District: Calvert County Public Schools
- Elementary School: Huntingtown
- Middle School: Northern
- High School: Huntingtown
Community
- Association: Yes
- Assoc. Name: WALNUT CREEK SUBDIVISION HOA
- Assoc. Fees Include: Common Area Maintenance
Heating & Cooling
- Central air: Yes
- Cooling Type: Central A/C
- Cooling Fuel: Electric
- Heating Type: Heat Pump(s)
- Heating Fuel: Electric
- Water Heater: Electric
Utilities
- Sewer: Septic Exists
- Water: Well
- Dist. to Water: 200 Feet
Structural Information
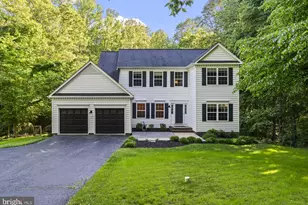
- Architectural Style: Colonial
- Structure Type: Detached
- Construction: Vinyl Siding
- Basement: Yes
- Basement Entrance: Yes
- Basement Desc.: Connecting Stairway, Fully Finished, Interior Access, Outside Entrance, Walkout Level, Windows
- Foundation: Slab
- Roof: Asphalt
- Walls/Ceilings: Dry Wall
- Windows: Screens, Sliding, Vinyl Clad
- Doors: French
- Stories Description: Lower 1, Main, Upper 1
- Square Feet: 2,897
- Sq. Ft. Source: Assessor
- Living Area: 2,897 Sq. Ft.
- Finished Above Grnd: 2,072 Sq. Ft.
- Finished Below Grnd: 825 Sq. Ft.
- Year Built: 1997
- Year Built Source: Estimated
Unit Information
Lot Features
- Property View: Creek/Stream, Trees/Woods
- Lot Size (Acres): 1
- Lot Size (Sq. Ft.): 43,560
- Lot Size Source: Estimated
- Zoning: RUR
- Lot Description: Backs to Trees, Cul-de-sac, Front Yard, Landscaping
- Fencing (Description): Other, Fully
Water Features
- Water View: Yes
- Water Access: Yes
- Water Front Type: Creek/Stream
- Water Front Name: Walnut Creek
Financial Considerations
- Price Per Sq. Ft.: $325.77
- Association Fee: $262
- Assoc Fee Freq.: Annually
- Assessment Year: 2026
- County Tax: $5,567
- County Tax Freq: Annually
- Tax w/Assessment: $545,000
- Tax Amount: $5,977
- Tax Year: 2026
- Terms: Standard Sale
- Tax Total Finished Sq. Ft.: 2897
Disclosures and Reports
- Ownership: Fee Simple
- Inclusions: Bar, microwave, wine fridge, bar fridge, small entertainment unit in basement family room
- Lot Number: 43
Listed by CENTURY 21 New Millennium, Melissa Haner
Sold by Berkshire Hathaway HomeServices PenFed Realty, David Orso