This is a carousel with tiles that activate property listing cards. Use the previous and next buttons to navigate.
1/1
$790,000
This is a carousel with tiles that activate property listing cards. Use the previous and next buttons to navigate.
1/1
Property Description
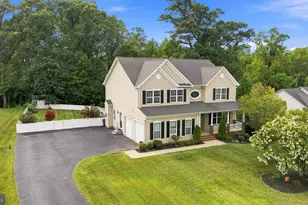
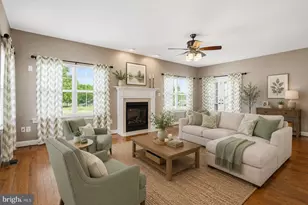
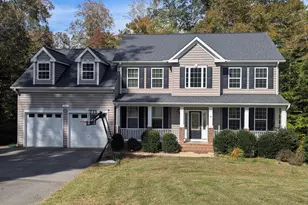
Welcome home to this absolutely stunning and elegant Colonial nestled in the highly sought-after South Queensberry neighborhood of Huntingtown, Maryland. This gorgeous residence offers over 4,200 square feet across the first three levels, plus an incredible fully finished lower-level basement, creating endless opportunities for entertaining, multi-generational living, or extended family accommodations. From the moment you enter, you'll appreciate the care, space, and upgrades throughout this beautifully maintained home. The heart of the property features an expansive kitchen complete with granite countertops, abundant cabinetry, and a spectacular bump-out dining area, creating the perfect gathering place for family dinners or entertaining guests. The main level also boasts new carpet, a spacious and bright formal dining room, and an additional bump-out bonus room-ideal for entertaining, a sitting area, home office, playroom, or even the perfect bar or lounge space. Natural light pours through the home's beautiful windows, creating a warm and inviting atmosphere throughout. Fresh, clean, and exceptionally well-maintained, this home offers elegance, comfort, and versatility at every turn. Upstairs, you'll find four spacious bedrooms on the upper level, providing comfort and flexibility for family and guests alike. The luxurious primary suite offers a grand double-door entrance and a spacious private bathroom designed for comfort and relaxation. As you continue to the very top fourth level, you'll discover an incredible finished bonus room, providing endless opportunities to fit your lifestyle. Whether used as a media room, guest retreat, playroom, home office, gym, additional entertaining space, or private getaway, this versatile area truly adds exceptional value and functionality to the home. Prepare to be amazed by the fully finished lower level, which truly sets this property apart. Ideal for multi-generational families, dual living arrangements, or entertaining, this incredible space features a custom kitchen with beautiful cabinetry, granite countertops, and a stunning spa-inspired bathroom complete with a custom walk-in tile shower, double sinks, and a relaxing soaking tub. Filled with beautiful natural daylight and elegant lighting, the lower level also offers direct walk-out access to the private backyard, making it feel like an extension of the home rather than a basement. Outside, enjoy a beautiful private tree-lined backyard, offering peace, privacy, and the perfect setting for relaxing summer evenings or entertaining guests. This home has been meticulously maintained and features a new roof, new heating and air conditioning systems, fresh updates, and new carpet throughout, making it truly move-in ready. Conveniently located with quick access to Joint Base Andrews, Washington D.C., Baltimore, and surrounding commuter routes, this exceptional home combines luxury, functionality, and location in one beautiful package .This remarkable home is an absolute must-see and will not last long. If you've been searching for the perfect home that offers space, elegance, flexibility for multi-generational living, and endless possibilities-this is it. Schedule your showing as soon as possible and make this beautiful Queensberry home yours just in time to enjoy summer living at its finest!
Full Property Details
Full Property Details for 2771 Queensberry Dr
General
- Sold For: $790,000
- HOA FEE: $229/month
- HOA FEE FREQ.: One Time
- Taxes: $7,882 (2025)
- Status: Closed
- Type: Single Family
- Source: BrightMLSMidAtlantic
- MLS ID: MDCA2028980
- Added to Site: 50 day(s) ago
Interior
- Fireplace: Yes
- Number of Fireplaces: 1
Rooms
Bathrooms
- Total Bathrooms: 5
- Full Bathrooms: 3
- Half Bathrooms: 2
- Upper Floor Baths: 2
- Upper - Full Baths: 2
- Main Floor Baths: 1
- Main - 1/2 Baths: 1
- Lower Floor Baths: 2
- Lower - Full Baths: 1
- Lower - 1/2 Baths: 1
Bedrooms
- Total Bedrooms: 6
- Bedrooms Upper: 4
- Bedrooms Lower: 1
- Bedrooms Main & Up: 1
Parking
- Garage: Yes
- Garage Spaces: 2
- Total Spaces: 2
- Parking Type: Attached Garage, Driveway
- Garage Description: Garage - Side Entry
Location
- County: CALVERT
- Subdivision: QUEENSBERRY
- Driving Directions: G
School Information
- School District: Calvert County Public Schools
Community
- Association: Yes
- Pets Allowed: Yes
- Pets: No Pet Restrictions
Heating & Cooling
- Cooling Type: Other
- Cooling Fuel: Electric
- Heating Type: Heat Pump(s)
- Heating Fuel: Electric, Central
- Water Heater: Electric
Utilities
- Sewer: Private Septic Tank
- Water: Well
Structural Information
- Architectural Style: Colonial
- Structure Type: Detached
- Construction: Brick, Vinyl Siding
- Basement: Yes
- Basement Desc.: Daylight, Full
- Foundation: Block
- Stories Description: Lower 1, Main, Upper 1
- Square Feet: 6,164
- Sq. Ft. Source: Assessor
- Living Area: 5,634 Sq. Ft.
- Finished Above Grnd: 4,220 Sq. Ft.
- Finished Below Grnd: 1,414 Sq. Ft.
- Year Built: 2006
- Year Built Source: Assessor
Unit Information
Unit 1
- Bathrooms-Lower: 2
- Bedrooms-Lower: 1
Lot Features
- Lot Size (Acres): 0.59
- Lot Size (Sq. Ft.): 25,889
- Lot Size Source: Assessor
- Zoning: RUR
Financial Considerations
- Price Per Sq. Ft.: $189.55
- Association Fee: $229
- Assoc Fee Freq.: One Time
- Assessment Year: 2026
- County Tax: $7,472
- County Tax Freq: Annually
- Tax w/Assessment: $748,133
- Tax Amount: $7,882
- Tax Year: 2025
- Terms: Standard Sale
- Tax Total Finished Sq. Ft.: 5634
Disclosures and Reports
- Ownership: Fee Simple
- Lot Number: 125R
Listed by CENTURY 21 New Millennium, Chrystal Dove
Sold by Keller Williams Cornerstone Realty, Jennifer R Anderson

Get Pre-Approved Today
Schools
Schools serving 2771 Queensberry Dr
School District:Calvert County Public Schools
| Name | Grades | Distance |
|---|---|---|
Calvert Elementary School, Prince Frederick, MD 1450 Dares Beach Road, Prince Frederick, MD 20678 | PK-5 | 2.1 mi |
Plum Point Middle School 1475 Plum Point Road, Huntingtown, MD 20639 | 6-8 | 1.5 mi |
Huntingtown High School 4125 Solomons Island Road, Huntingtown, MD 20639 | 9-12 | 3.5 mi |
Disclaimer:
School attendance boundaries provided by ATTOM Data Solutions and are for reference only. Contact the school directly to verify enrollment eligibility.
Price & Sales History for 2771 Queensberry Dr
Date
Details
Price
Change
Source
8/07/2026
Sold
$790,000
-1.24%
MLS
7/01/2026
Listed
$799,900
—
MLS
Disclaimer: Historical sales information is derived from public records provided by the county offices. Information is not guaranteed and should be independently verified.
2771 Queensberry Drive, Huntingtown, MD 20639 (MLS# MDCA2028980) is a Single Family property that was sold at $790,000 on August 07, 2026. Want to learn more about 2771 Queensberry Drive? Do you have questions about finding other Single Family real estate for sale in Huntingtown? You can browse all Huntingtown real estate or contact a Coldwell Banker agent to request more information.