Full Property Details for 3135 Leola Helen Wy
General
- Sold For: $800,000
- Taxes: $6,116 (2025)
- Status: Closed
- Type: Single Family
- Source: BrightMLSMidAtlantic
- MLS ID: MDCA2027746
- Added to Site: 119 day(s) ago
Interior
- Interior Features: Bathroom - Walk-In Shower, Bathroom - Tub Shower, Breakfast Area, Ceiling Fan(s), Chair Railings, Crown Moldings, Dining Area, Family Room Off Kitchen, Floor Plan - Traditional, Recessed Lighting, Window Treatments, Wood Floors, Pantry, Walk-in Closet(s)
- Fireplace: Yes
- Number of Fireplaces: 1
- Fireplace(s): Free Standing
- Appliances: Built-In Microwave, Dishwasher, Dryer, Exhaust Fan, Oven/Range - Electric, Refrigerator, Water Heater, Washer, Stainless Steel Appliances, Extra Refrigerator/Freezer
Rooms
- Total Bathrooms: 3
- Full Bathrooms: 2
- Half Bathrooms: 1
- Upper Floor Baths: 2
- Upper - Full Baths: 2
- Main Floor Baths: 1
- Main - 1/2 Baths: 1
- Total Bedrooms: 4
- Bedrooms Upper: 4
Additional Information
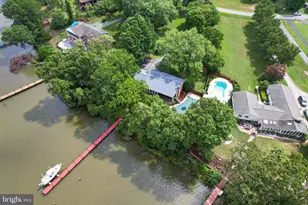
- Pool: Yes
- Private Pool: Yes
- Pool Description: Concrete, In Ground, Saltwater, Other, Fenced
- Security/Safety: Exterior Cameras, Sprinkler System - Indoor
Exterior
- Exterior Features: Extensive Hardscape, Secure Storage
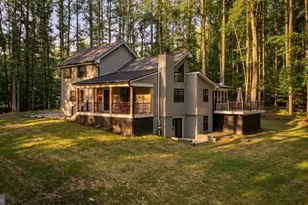
- Porch/Patio/Deck: Deck(s), Patio(s)
Parking
- Garage: Yes
- Garage Spaces: 2
- Total Spaces: 8
- Parking Features: Paved Parking
- Parking Type: Driveway, Off Street, Attached Garage
- Garage Description: Garage Door Opener, Garage - Front Entry
Location
- County: CALVERT
- Subdivision: BROOK HOLLAND ESTATES
- Driving Directions: GPS
School Information
- School District: Calvert County Public Schools
- Elementary School: Huntingtown
- Middle School: Plum Point
- High School: Huntingtown
Heating & Cooling
- Central air: Yes
- Cooling Type: Central A/C, Ceiling Fan(s)
- Cooling Fuel: Electric
- Heating Type: Heat Pump(s)
- Heating Fuel: Electric
- Water Heater: Electric
Utilities
- Sewer: Septic Exists
- Water: Well
Structural Information
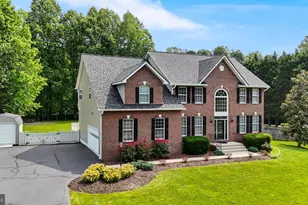
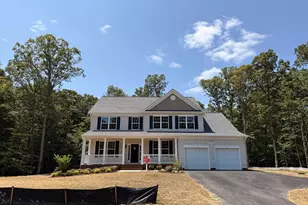
- Architectural Style: Colonial
- Structure Type: Detached
- Builder: Brooke Built Homes
- Construction: Vinyl Siding
- Basement: Yes
- Basement Desc.: Full, Heated, Improved, Rough Bath Plumb, Daylight, Full, Interior Access, Partially Finished, Space For Rooms
- Foundation: Concrete Perimeter
- Stories Description: Main, Upper 1
- Square Feet: 3,633
- Sq. Ft. Source: Estimated
- Living Area: 3,238 Sq. Ft.
- Finished Above Grnd: 2,448 Sq. Ft.
- Finished Below Grnd: 790 Sq. Ft.
- Basement Finished: 66%
- Year Built: 2017
- Year Built Source: Assessor
- Property Condition: Excellent
Lot Features
- Lot Size (Acres): 0.88
- Lot Size (Sq. Ft.): 38,361
- Lot Size Source: Assessor
- Zoning: RUR
- Fencing (Description): Vinyl, Wrought Iron
Financial Considerations
- Price Per Sq. Ft.: $318.22
- Assessment Year: 2026
- County Tax: $5,706
- County Tax Freq: Annually
- Tax w/Assessment: $578,433
- Tax Amount: $6,116
- Tax Year: 2025
- Terms: Standard Sale
- Tax Total Finished Sq. Ft.: 3454
Disclosures and Reports
- Ownership: Fee Simple
- Lot Number: 13
Listed by RE/MAX United Real Estate, Lara J Owings
Sold by EXP Realty, LLC, Christian Alexander Olson