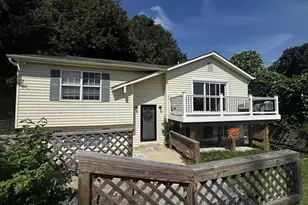
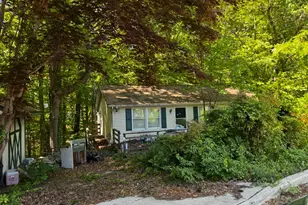
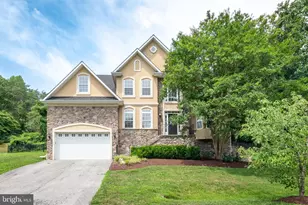
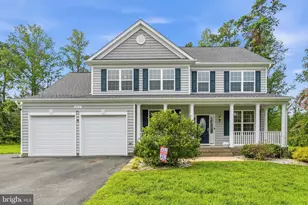
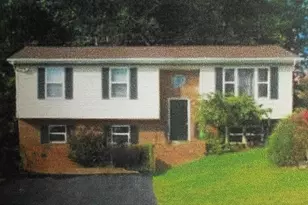
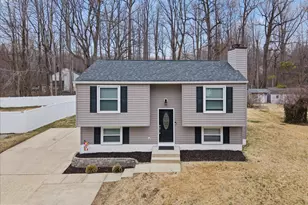
Full Property Details for 4122 Birch Dr
General
- Price: $474,900
- Taxes: $4,090 (2026)
- Status: Active
- Type: Single Family
- Source: BrightMLSMidAtlantic
- MLS ID: MDCA2029476
- Updated: 8/19/2026
- Added to Site: 44 day(s) ago
Interior
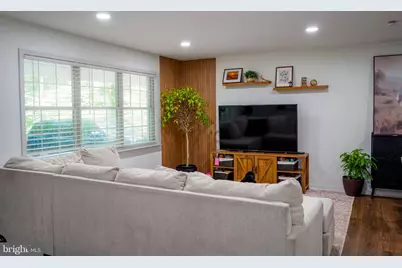
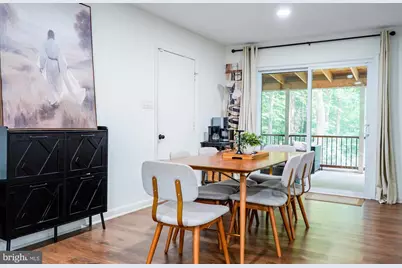
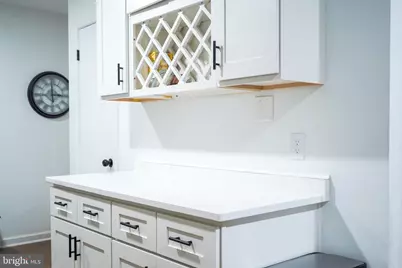
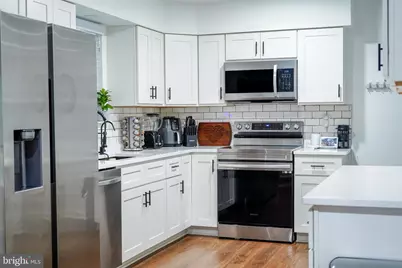
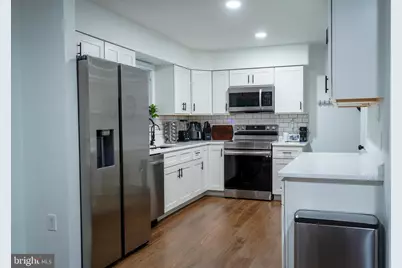
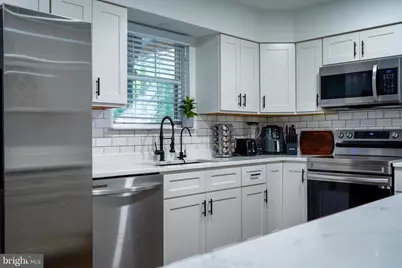
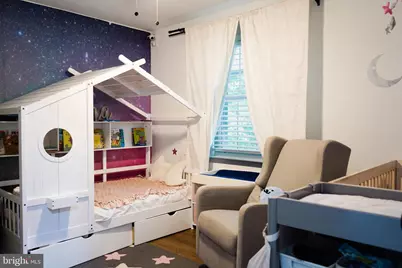
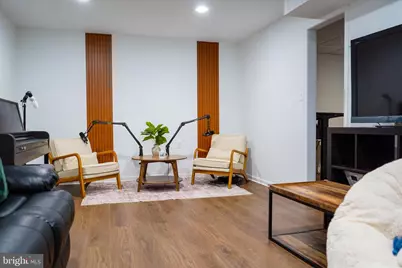
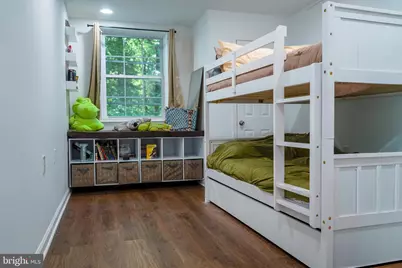
- Rooms/Areas: Living Room, Dining Room, Kitchen, Family Room, Foyer, Laundry, Office, Utility Room
- Interior Features: Attic/House Fan
- Fireplace: Yes
- Number of Fireplaces: 1
- Appliances: Built-In Microwave, Built-In Range, Dishwasher, Disposal, Dryer, Stainless Steel Appliances, Washer, Water Conditioner - Owned, Water Heater, Refrigerator
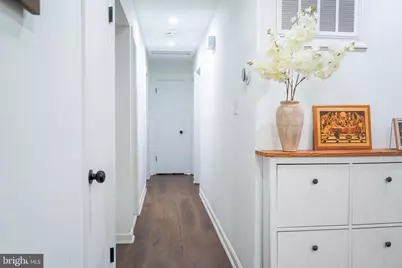
- Flooring: Luxury Vinyl Plank
Rooms
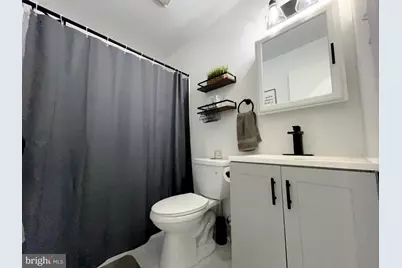
- Total Bathrooms: 3
- Full Bathrooms: 3
- Main Floor Baths: 2
- Main - Full Baths: 2
- Lower Floor Baths: 1
- Lower - Full Baths: 1
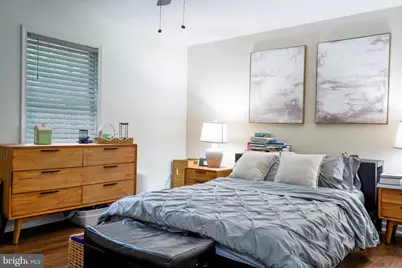
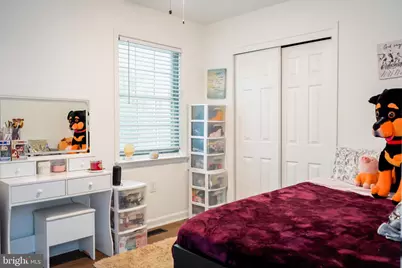
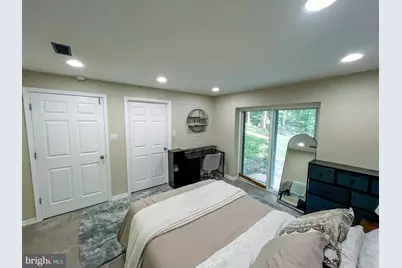
- Total Bedrooms: 5
- Bedrooms Lower: 2
- Bedrooms Main & Up: 3
Exterior
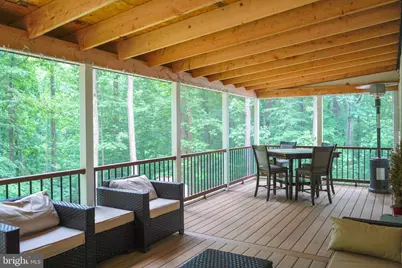
- Porch/Patio/Deck: Deck(s), Screened
Parking
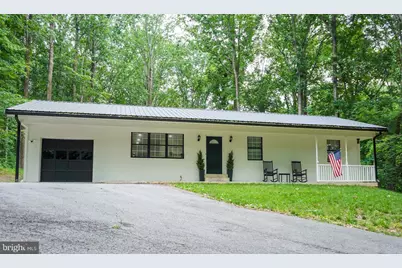
- Garage: Yes
- Garage Spaces: 1
- Total Spaces: 4
- Parking Features: Asphalt Driveway, Private
- Parking Type: Attached Garage, Driveway, On Street
- Garage Description: Additional Storage Area, Garage - Front Entry, Inside Access
Location
- County: CALVERT
- Subdivision: POPLAR WOODS
- Driving Directions: Follow MD-4 S to Ponds Wood Rd in Calvert County. Continue on Ponds Wood Rd. Take MD-263 E and Wilson Rd to Birch Dr. 4122 Birch Dr Huntingtown, MD 20639
School Information
- School District: Calvert County Public Schools
Heating & Cooling
- Central air: Yes
- Cooling Type: Central A/C, Attic Fan
- Cooling Fuel: Electric
- Heating Type: Heat Pump(s)
- Heating Fuel: Electric
- Water Heater: Electric
Utilities
- Sewer: Septic Pump
- Water: Well, Conditioner, Filter
- Utility Description: Electric Available
Structural Information
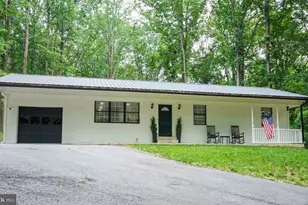
- Architectural Style: Ranch/Rambler
- Structure Type: Detached
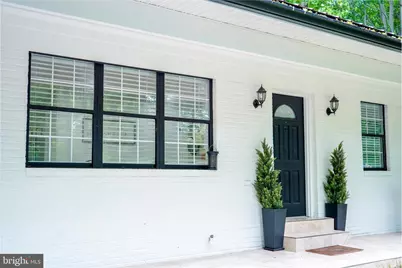
- Construction: Brick, Block, Combination, Concrete, Vinyl Siding
- Basement: Yes
- Basement Entrance: Yes
- Basement Desc.: Daylight, Partial, Fully Finished, Interior Access, Rear Entrance, Walkout Level
- Foundation: Block, Concrete Perimeter, Slab
- Roof: Metal
- Stories Description: Lower 1, Main
- Square Feet: 2,233
- Sq. Ft. Source: Assessor
- Living Area: 2,233 Sq. Ft.
- Finished Above Grnd: 1,217 Sq. Ft.
- Finished Below Grnd: 1,016 Sq. Ft.
- Year Built: 1989
- Year Built Source: Estimated
- Property Condition: Excellent
Unit Information
- Bathrooms-Lower: 1
- Bedrooms-Lower: 2
Additional Structures
Lot Features
- Lot Size (Acres): 1.11
- Lot Size (Sq. Ft.): 48,351
- Lot Size Source: Estimated
- Zoning: RUR
Financial Considerations
- Price Per Sq. Ft.: $390.22
- Assessment Year: 2026
- County Tax: $3,680
- County Tax Freq: Annually
- Tax w/Assessment: $400,500
- Tax Amount: $4,090
- Tax Year: 2026
Disclosures and Reports
- Ownership: Fee Simple
- Section: 4
- Lot Number: 53
Listed by EXP Realty, LLC, Crishlyn Y. Mansai and EXP Realty, LLC, Luther Donnell Mansai