This is a carousel with tiles that activate property listing cards. Use the previous and next buttons to navigate.
1/1
$190,000
This is a carousel with tiles that activate property listing cards. Use the previous and next buttons to navigate.
1/1
Property Description
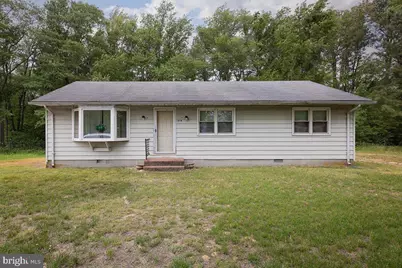
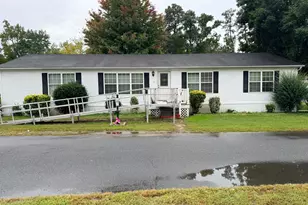
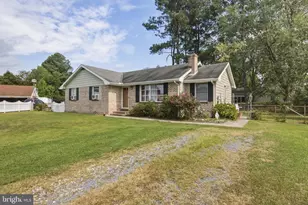
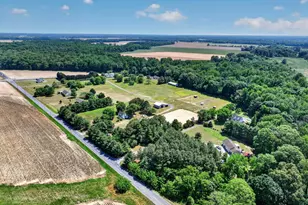
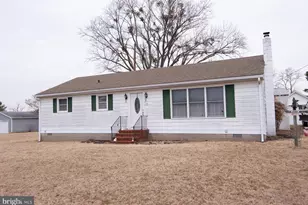
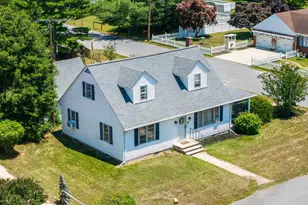
Welcome to this charming ranch-style home situated on approximately 0.92 acres in rural Hurlock, MD. This 1-story residence offers 1,008 sq ft of living space featuring 3 bedrooms, 1 full bath, a spacious living room, dining area, kitchen, and laundry room. Enjoy peaceful country surroundings with private water and sewer, off-street driveway parking, and plenty of outdoor space for gardening, recreation, or future possibilities. Conveniently located near local amenities while offering the privacy and tranquility of country living. Great opportunity for owner-occupants or investors alike! Foundation and septic repairs have been completed by the seller. Property also has a recent USDA appraisal with no required repairs and an appraised value well above the current list price.
Full Property Details
Full Property Details for 6010 Dobson Rd
General
- Sold For: $190,000
- Taxes: $1,059 (2025)
- Status: Closed
- Type: Single Family
- Source: BrightMLSMidAtlantic
- MLS ID: MDDO2012166
- Added to Site: 100 day(s) ago
Rooms
Bathrooms
- Total Bathrooms: 1
- Full Bathrooms: 1
- Main Floor Baths: 1
- Main - Full Baths: 1
Bedrooms
- Total Bedrooms: 3
- Bedrooms Main & Up: 3
Parking
- Parking Type: Driveway, Off Street
Location
- County: DORCHESTER
- Driving Directions: From downtown Hurlock, head east on Main Street. Turn right onto Maryland Route 331 (southbound), then turn left onto Dobson Road. Continue to 6010 Dobson Rd; property will be on the right
School Information
- School District: Dorchester County Public Schools
Heating & Cooling
- Cooling Type: Window Unit(s)
- Cooling Fuel: Electric
- Heating Type: Baseboard - Electric
- Heating Fuel: Electric
- Water Heater: Electric
Utilities
- Sewer: Private Septic Tank, Private Sewer
- Water: Well
Structural Information
- Architectural Style: Ranch/Rambler
- Structure Type: Detached
- Construction: Aluminum Siding
- Foundation: Crawl Space
- Stories Description: Main
- Square Feet: 1,008
- Sq. Ft. Source: Assessor
- Living Area: 1,008 Sq. Ft.
- Finished Above Grnd: 1,008 Sq. Ft.
- Year Built: 1973
- Year Built Source: Assessor
Lot Features
- Lot Size (Acres): 0.92
- Lot Size (Sq. Ft.): 40,075
- Lot Size Source: Assessor
- Zoning: RR
Financial Considerations
- Price Per Sq. Ft.: $178.57
- Assessment Year: 2026
- County Tax: $1,059
- County Tax Freq: Annually
- Tax w/Assessment: $99,167
- Tax Amount: $1,059
- Tax Year: 2025
- Terms: Standard Sale
- Tax Total Finished Sq. Ft.: 1008
Disclosures and Reports
- Ownership: Fee Simple
Listed by Keller Williams Realty, Heather Ann Brummell
Sold by Chesapeake Real Estate Associates, LLC, James M. Cronin

Get Pre-Approved Today
Schools
Schools serving 6010 Dobson Rd
School District:Dorchester County Public Schools
| Name | Grades | Distance |
|---|---|---|
Warwick Elementary School 155 Main Street, Secretary, MD 21664 | PK-5 | 2.1 mi |
North Dorchester Middle School 5745 Cloverdale Road, Hurlock, MD 21643 | 6-8 | 2.3 mi |
North Dorchester High School 5875 Cloverdale Road, Hurlock, MD 21643 | 9-12 | 2.2 mi |
Disclaimer:
School attendance boundaries provided by ATTOM Data Solutions and are for reference only. Contact the school directly to verify enrollment eligibility.
Price & Sales History for 6010 Dobson Rd
Date
Details
Price
Change
Source
8/12/2026
Sold
$190,000
5.56%
MLS
5/12/2026
Listed
$180,000
—
MLS
Disclaimer: Historical sales information is derived from public records provided by the county offices. Information is not guaranteed and should be independently verified.
6010 Dobson Road, Hurlock, MD 21643 (MLS# MDDO2012166) is a Single Family property that was sold at $190,000 on August 12, 2026. Want to learn more about 6010 Dobson Road? Do you have questions about finding other Single Family real estate for sale in Hurlock? You can browse all Hurlock real estate or contact a Coldwell Banker agent to request more information.