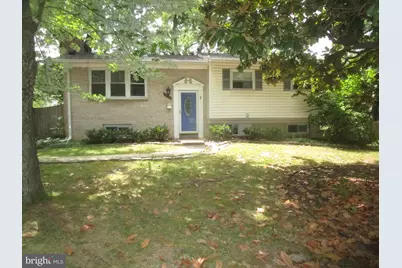
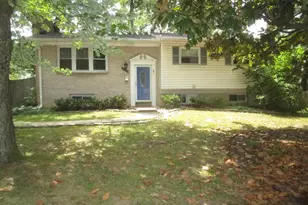
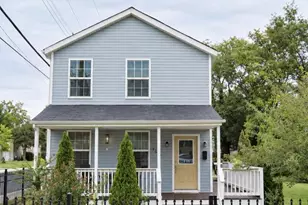
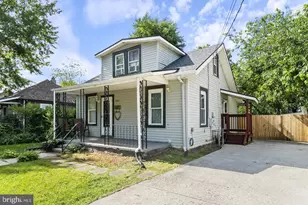
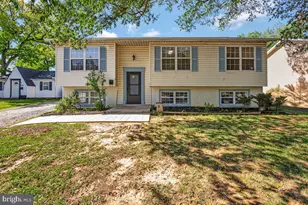
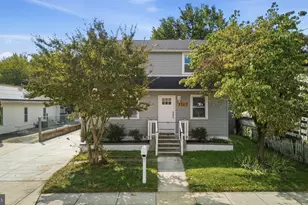
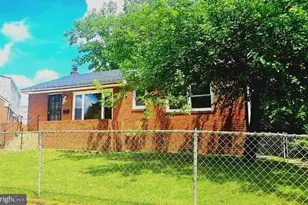
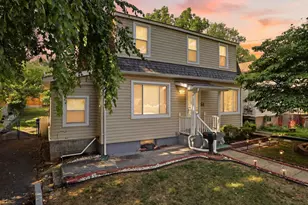
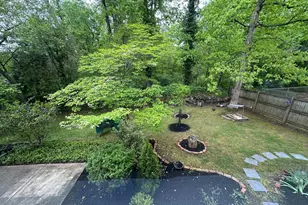
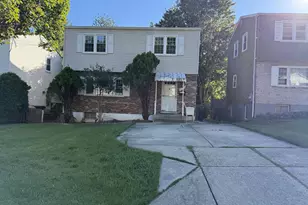
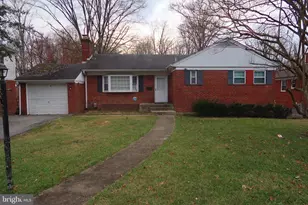
Full Property Details for 10318 Aster Ln
General
- Rent: $2,950
- Status: Closed
- Type: Single Family
- Source: BrightMLSMidAtlantic
- MLS ID: MDPG2210422
- Added to Site: 91 day(s) ago
Rental Information
- Max. Lease (Mths): 12
- Min. Lease (Mths): 12
Interior
- Interior Features: Bathroom - Walk-In Shower, Bathroom - Tub Shower, Combination Kitchen/Dining, Floor Plan - Open, Kitchen - Eat-In, Kitchen - Island, Kitchen - Table Space, Recessed Lighting, Kitchen - Country
- Fireplace: Yes
- Number of Fireplaces: 1
- Fireplace(s): Brick
- Appliances: Built-In Microwave, Dishwasher, Disposal, Dryer, Oven/Range - Gas, Refrigerator, Stove, Washer, Water Heater
Rooms
- Total Bathrooms: 3
- Full Bathrooms: 3
- Main Floor Baths: 2
- Main - Full Baths: 2
- Lower Floor Baths: 1
- Lower - Full Baths: 1
- Total Bedrooms: 4
- Bedrooms Lower: 1
- Bedrooms Main & Up: 3
- Laundry: Basement, Lower Floor, Dryer In Unit, Washer In Unit
Parking
- Total Spaces: 2
- Parking Type: Driveway, Off Street
Location
- County: PRINCE GEORGES
- Driving Directions: Beltway / Rt 495 to New Hampshire Av North, R Powder Mill Rd to R Glenmore Dr R Aster Lane 10318
School Information
- School District: Prince George's County Public Schools
Heating & Cooling
- Central air: Yes
- Cooling Type: Central A/C
- Cooling Fuel: Electric
- Heating Type: Central
- Heating Fuel: Natural Gas
- Water Heater: Natural Gas
Utilities
- Sewer: Public Sewer
- Water: Public
- Utility Description: Electric Available, Natural Gas Available, Sewer Available, Water Available
Structural Information
- Architectural Style: Split Foyer
- Structure Type: Detached
- Construction: Frame
- Basement: Yes
- Basement Entrance: Yes
- Basement Desc.: Daylight, Full, Improved, Interior Access, Outside Entrance, Side Entrance, Sump Pump
- Foundation: Other
- Stories Description: Lower 1, Main
- Square Feet: 2,410
- Sq. Ft. Source: Estimated
- Living Area: 2,410 Sq. Ft.
- Finished Above Grnd: 1,205 Sq. Ft.
- Finished Below Grnd: 1,205 Sq. Ft.
- Basement Finished: 90%
- Year Built: 1963
- Year Built Source: Assessor
- Property Condition: Very Good
Unit Information
- Bathrooms-Lower: 1
- Bedrooms-Lower: 1
Lot Features
- Lot Size (Acres): 0.28
- Lot Size (Sq. Ft.): 11,985
- Lot Size Source: Assessor
- Zoning: RR
- Lot Description: Corner, Level, No Thru Street
- Fencing (Description): Wood
Financial Considerations
- Price Per Sq. Ft.: $2.45
- Application Fee: $25
- Security Deposit: $2,950
- Tenant Pays: Utilities - All, Water, Pest Control, Minor Interior Maintenance, Light Bulbs/Filters/Fuses/Alarm Care, Lawn/Tree/Shrub Care, Repair Deductible - 100
- Tax Total Finished Sq. Ft.: 1205
Disclosures and Reports
Listed by AAA Real Estate & Property Management Services LLC, Laurence R Eul Sr.
Sold by Real Broker, LLC, Kisha Lynnette Campbell