This is a carousel with tiles that activate property listing cards. Use the previous and next buttons to navigate.
1/1
$535,000
This is a carousel with tiles that activate property listing cards. Use the previous and next buttons to navigate.
1/1
Property Description
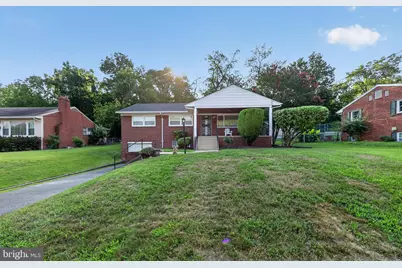
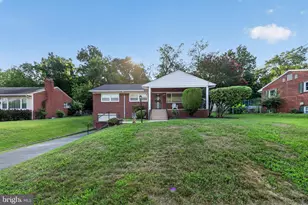
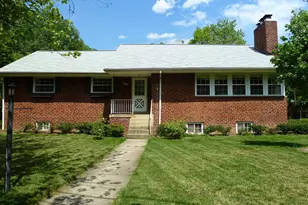
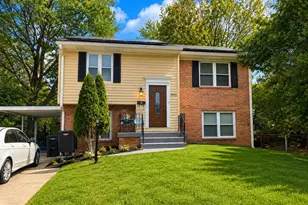
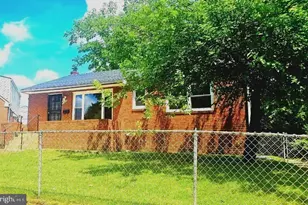
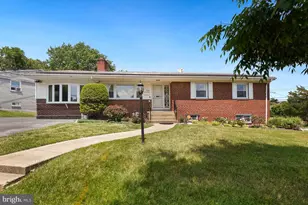
Move-in ready and thoughtfully updated, this 4-bedroom, 2-bathroom all-brick rancher offers comfortable living across two finished levels, off street parking with a long driveway, a 1-car garage, and an ideal location just a half-block from Ridgecrest Elementary School. The distinctive covered front porch creates a welcoming first impression and provides a relaxing spot to enjoy the outdoors. The main level features beautiful hardwood flooring throughout the living room, dining room, hallway, and all three bedrooms. The spacious living room is filled with natural light from a large picture window and features a fireplace with mantel that adds warmth and character. The completely renovated kitchen combines wood cabinetry with sleek hardware, new stainless steel appliances, a stylish backsplash, and a modern ceiling fan. The updated main-level full bathroom includes a tub/shower with tile surround, glass sliding door, new vanity, and updated fixtures. The fully finished basement provides additional living space with a large recreation room, recessed lighting, and durable LVP flooring throughout. This level also includes a fourth bedroom, a cedar closet, separate laundry room, and beautifully updated second full bathroom featuring a tiled shower, frameless glass sliding door, built-in niche, and modern fixtures. Direct access to the garage adds everyday convenience. Outside, the flat, fully fenced backyard offers plenty of room for outdoor activities, entertaining, gardening, or simply relaxing, while two storage sheds provide valuable additional storage. The new roof, all-brick exterior, covered front porch, fenced yard, and well-maintained landscaping add to the home's curb appeal. Located close to the DC city line, shopping, restaurants, parks, and everyday amenities, this well-maintained home combines extensive updates, flexible living space, outdoor enjoyment, and a convenient location. With three main-level bedrooms, a finished basement, garage, fenced yard, and close proximity to the elementary school, this home offers an exceptional combination of comfort, functionality, and convenience. Schedule your showing before it's too late!
Full Property Details
Full Property Details for 1107 Raydale Rd
General
- Sold For: $535,000
- Taxes: $5,128 (2025)
- Status: Closed
- Type: Single Family
- Source: BrightMLSMidAtlantic
- MLS ID: MDPG2214952
- Added to Site: 50 day(s) ago
Interior
- Rooms/Areas: Living Room, Dining Room, Primary Bedroom, Bedroom 2, Bedroom 3, Bedroom 4, Kitchen, Laundry, Recreation Room
- Fireplace: Yes
- Number of Fireplaces: 1
- Fireplace(s): Mantel(s)
Rooms
Bathrooms
- Total Bathrooms: 2
- Full Bathrooms: 2
- Main Floor Baths: 1
- Main - Full Baths: 1
- Lower Floor Baths: 1
- Lower - Full Baths: 1
Bedrooms
- Total Bedrooms: 4
- Bedrooms Lower: 1
- Bedrooms Main & Up: 3
Other Rooms
- Laundry: Has Laundry
Exterior
- Porch/Patio/Deck: Porch(es)
Parking
- Garage: Yes
- Garage Spaces: 1
- Total Spaces: 3
- Parking Type: Attached Garage, Driveway
- Garage Description: Garage - Front Entry, Inside Access
Location
- County: PRINCE GEORGES
- Subdivision: RAY PARK ESTATES
- Driving Directions: From 650 S/New Hampshire Ave, turn left onto Ray then turn left onto Raydale. Home is on the right.
School Information
- School District: Prince George's County Public Schools
Heating & Cooling
- Central air: Yes
- Cooling Type: Central A/C
- Cooling Fuel: Electric
- Heating Type: Forced Air
- Heating Fuel: Natural Gas
- Water Heater: Natural Gas
Utilities
- Sewer: Public Sewer
- Water: Public
Structural Information
- Architectural Style: Ranch/Rambler
- Structure Type: Detached
- Construction: Brick
- Basement: Yes
- Basement Desc.: Connecting Stairway, Full, Fully Finished, Garage Access, Heated, Improved, Interior Access, Windows
- Foundation: Block
- Stories Description: Lower 1, Main
- Square Feet: 3,476
- Sq. Ft. Source: Estimated
- Living Area: 2,288 Sq. Ft.
- Finished Above Grnd: 1,188 Sq. Ft.
- Finished Below Grnd: 1,100 Sq. Ft.
- Year Built: 1959
- Year Built Source: Assessor
- Property Condition: Excellent
Unit Information
Unit 1
- Bathrooms-Lower: 1
- Bedrooms-Lower: 1
Lot Features
- Lot Size (Acres): 0.21
- Lot Size (Sq. Ft.): 9,000
- Lot Size Source: Assessor
- Zoning: RSF65
- Fencing (Description): Fully, Chain Link
Financial Considerations
- Price Per Sq. Ft.: $446.13
- Assessment Year: 2026
- County Tax: $3,838
- County Tax Freq: Annually
- Tax w/Assessment: $359,433
- Tax Amount: $5,128
- Tax Year: 2025
- Terms: Standard Sale
- Tax Total Finished Sq. Ft.: 1188
Disclosures and Reports
- Ownership: Fee Simple
- Lot Number: 5
Listed by Douglas Realty LLC, James J Rupert
Sold by Samson Properties, Ana L Quinteros

Get Pre-Approved Today
Schools
Schools serving 1107 Raydale Rd
School District:Prince George's County Public Schools
| Name | Grades | Distance |
|---|---|---|
Ridgecrest Elementary School 6120 Riggs Road, Hyattsville, MD 20783 | PK-6 | 0.1 mi |
Nicholas Orem Middle School 6100 Editors Park Drive, Hyattsville, MD 20782 | 6-8 | 1.5 mi |
High Point High School 3601 Powder Mill Road, Beltsville, MD 20705 | 9-12 | 5.6 mi |
Disclaimer:
School attendance boundaries provided by ATTOM Data Solutions and are for reference only. Contact the school directly to verify enrollment eligibility.
Price & Sales History for 1107 Raydale Rd
Date
Details
Price
Change
Source
9/25/2026
Sold
$535,000
0.94%
MLS
8/18/2026
Listed
$530,000
—
MLS
Disclaimer: Historical sales information is derived from public records provided by the county offices. Information is not guaranteed and should be independently verified.
1107 Raydale Road, Hyattsville, MD 20783 (MLS# MDPG2214952) is a Single Family property that was sold at $535,000 on September 25, 2026. Want to learn more about 1107 Raydale Road? Do you have questions about finding other Single Family real estate for sale in Hyattsville? You can browse all Hyattsville real estate or contact a Coldwell Banker agent to request more information.