No photo available
$598,199
Property Description
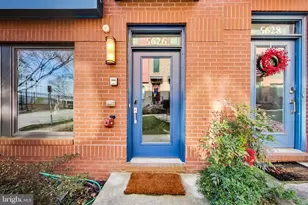
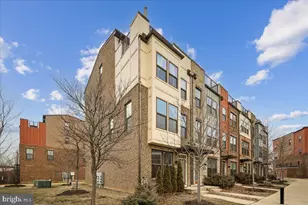
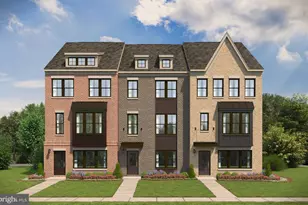
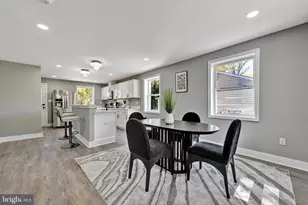
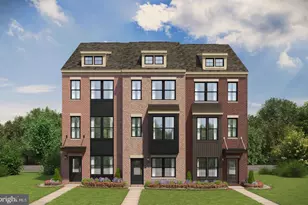
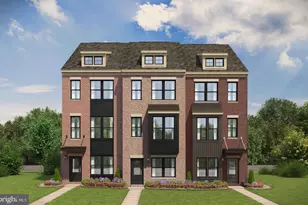
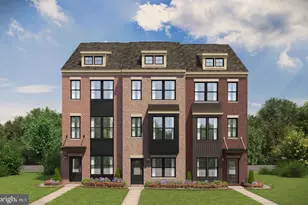
Welcome to this beautifully upgraded 3-bedroom, 2 full bath, 2 half bath middle-unit townhome, only 2 years young and meticulously maintained. With premium owner-selected enhancements and modern finishes throughout, this move-in-ready home offers the perfect combination of comfort, style, and convenience. Step inside to a bright, open-concept floor plan highlighted by a luxury-upgraded main level, creating an elegant space for both everyday living and entertaining. The gourmet kitchen features stainless steel appliances, ample cabinetry, generous counter space, and a large center island that seamlessly connects to the spacious dining and living areas. The lower level offers access to a spacious two-car garage. Enjoy outdoor living on the custom-built deck, perfect for morning coffee, summer barbecues, or relaxing evenings. Throughout the home, window treatment add both sophistication and privacy, while the thoughtful upgrades enhance the home's overall appeal. Upstairs, retreat to the spacious owner's suite featuring a walk-in closet and a private ensuite bath. Two additional generously sized bedrooms, a second full bathroom, and two conveniently located half baths provide plenty of space for family and guests. Offering the peace of mind of newer construction without the wait, this exceptional townhome is ideally located near shopping, dining, parks, and major commuter routes. Every detail has been carefully selected, making this home truly better than new. Don't miss this opportunity to own a beautifully upgraded, move-in-ready home that perfectly blends modern luxury with everyday comfort. Schedule your private showing today!
Full Property Details
Full Property Details for 3443 Carnaby St
General
- Price: $598,199
- HOA FEE: $79/month
- Taxes: $9,655 (2026)
- Status: Active
- Type: Townhouse
- Source: BrightMLSMidAtlantic
- MLS ID: MDPG2211820
- Updated: 7/28/2026
- Added to Site: 33 day(s) ago
Interior
- Number of Rooms: 5
- Interior Features: Carpet, Dining Area, Family Room Off Kitchen, Ceiling Fan(s), Walk-in Closet(s), Window Treatments, Wood Floors
Rooms
Bathrooms
- Total Bathrooms: 4
- Full Bathrooms: 2
- Half Bathrooms: 2
- Upper Floor Baths: 2
- Upper - Full Baths: 2
- Main Floor Baths: 1
- Main - 1/2 Baths: 1
- Lower Floor Baths: 1
- Lower - 1/2 Baths: 1
Bedrooms
- Total Bedrooms: 3
- Bedrooms Upper: 3
Other Rooms
- Laundry: Upper Floor
Parking
- Garage: Yes
- Garage Spaces: 2
- Total Spaces: 2
- Parking Type: Attached Garage
- Garage Description: Built In, Garage - Rear Entry, Inside Access
Location
- County: PRINCE GEORGES
- Subdivision: GATEWAY WEST
- Driving Directions: This listing is conveniently located in Hyattsville, just off East-West Highway (MD-410), with quick access to the Baltimore-Washington Parkway (MD-295), I-95/I-495 (Capital Beltway), and Route 1. The home is minutes from shopping, dining, parks, and Metro access, making commuting to Washington, D.C., College Park, and surrounding areas convenient.
School Information
- School District: Prince George's County Public Schools
Community
- Association: Yes
Heating & Cooling
- Central air: Yes
- Cooling Type: Central A/C
- Cooling Fuel: Electric
- Heating Type: Heat Pump(s)
- Heating Fuel: Electric
- Water Heater: Electric
Utilities
- Sewer: Public Septic
- Water: Public
Structural Information
- Architectural Style: Colonial
- Structure Type: Interior Row/Townhouse
- Construction: Brick Front, Vinyl Siding
- Basement: Yes
- Basement Desc.: Fully Finished, Garage Access, Improved
- Foundation: Other
- Roof: Composite
- Stories Description: Lower 1, Main, Upper 1
- Square Feet: 1,992
- Sq. Ft. Source: Estimated
- Living Area: 1,992 Sq. Ft.
- Finished Above Grnd: 1,992 Sq. Ft.
- Year Built: 2024
- Year Built Source: Estimated
- Property Condition: Excellent
Unit Information
Unit 1
- Bathrooms-Lower: 1
Lot Features
- Lot Size Source: Estimated
- Zoning: RSFA
Financial Considerations
- Price Per Sq. Ft.: $300.3
- Association Fee: $79
- Assoc Fee Freq.: Monthly
- Assessment Year: 2026
- County Tax: $4,798
- County Tax Freq: Annually
- Tax w/Assessment: $491,300
- Tax Amount: $9,655
- Tax Year: 2026
- Tax Total Finished Sq. Ft.: 1620
Disclosures and Reports
- Ownership: Fee Simple
- Lot Number: 147
Listed by Realty Advantage of Maryland LLC, Winnifred Obenewaa Okyere-Darko

Get Pre-Approved Today
Schools
Schools serving 3443 Carnaby St
School District:Prince George's County Public Schools
| Name | Grades | Distance |
|---|---|---|
University Park Elementary School 4315 Underwood St, Hyattsville, MD 20782 | PK-6 | 0.8 mi |
Nicholas Orem Middle School 6100 Editors Park Drive, Hyattsville, MD 20782 | 6-8 | 0.6 mi |
Northwestern High School, Hyattsville, MD 7000 Adelphi Road, Hyattsville, MD 20782 | 9-12 | 0.2 mi |
Disclaimer:
School attendance boundaries provided by ATTOM Data Solutions and are for reference only. Contact the school directly to verify enrollment eligibility.
Price & Sales History for 3443 Carnaby St
Date
Details
Price
Change
Source
7/23/2026
Listed
$598,199
14.68%
MLS
7/30/2024
Sold
$521,635
—
Public Record
Disclaimer: Historical sales information is derived from public records provided by the county offices. Information is not guaranteed and should be independently verified.
Tax History
Tax History for 3443 Carnaby St
Year
Property Taxes
Change
Tax Assessment
Change
2025
$19,350
4762%
$483,700
1835%
2023
$398
—
$25,000
—
Disclaimer: Historical tax information is derived from public records provided by the county offices. Information is not guaranteed and should be independently verified.
Estimate the Cost
Estimate the Cost for 3443 Carnaby St
3443 Carnaby Street, Hyattsville, MD 20782 (MLS# MDPG2211820) is a Townhouse property with 3 bedrooms, 2 full bathrooms and 2 partial bathrooms. 3443 Carnaby Street is currently listed for $598,199 and was received on July 23, 2026. Want to learn more about 3443 Carnaby Street? Do you have questions about finding other Townhouse real estate for sale in Hyattsville? You can browse all Hyattsville real estate or contact a Coldwell Banker agent to request more information.