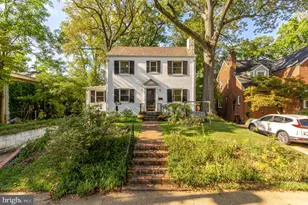
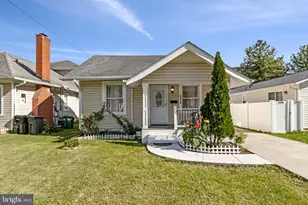
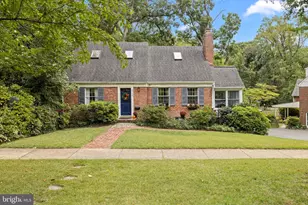
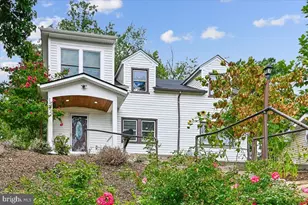
This is a carousel with tiles that activate property listing cards. Use the previous and next buttons to navigate.
1/1
$670,000
This is a carousel with tiles that activate property listing cards. Use the previous and next buttons to navigate.
1/1
Property Description
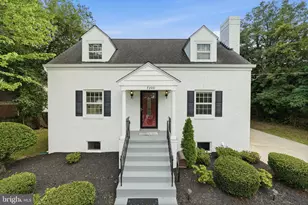
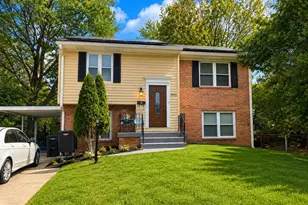
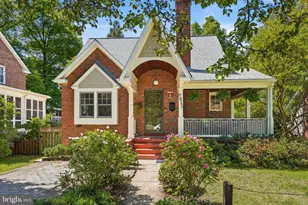
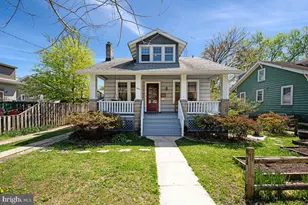
You'll be stunned at how spacious this heart of Hyattsville home is given it's compact colonial exterior! At over 2700 total square feet, with 5 legal bedrooms and 4 full baths on three levels, you'll have plenty of space to spread out, host family & friends, and even invite multi-generational living, a nanny, or even house hack a short term rental in the basement. Elevated off street level with newly rebuilt stairs & walkway and a beautiful terraced front yard, you'll enter this home from a lovely front deck - perfect for a morning coffee, evening glass of wine, or a quick chat with a neighbor. On entry, you are greeted with a gracious wood-floored living room with a fireplace that flows gently into the sitting room with access to the rear yard. You'll notice the rear entrance has been totally rebuilt with code compliant stairs for a safe and easy exit into the fenced yard. To the left of the living room, a renovated kitchen boasts shaker cabinetry, stainless steel appliances with a Samsung smart fridge, gas oven, built in microwave, and dishwasher. The kitchen has an exterior entrance to the front yard, for easy grocery load-in. Beyond the kitchen is a large dining room with great light and views of the back and side yards. Completing the main level privately tucked into the back of the house is a full bathroom and bedroom - great for guests or workable as a first floor primary suite. Upstairs, you'll find three additional bedrooms and two full baths. The capacious primary suite easily fits a king size bed, with multiple large closets and an en suite bathroom. The previous owners deck build off the primary suite was removed because it wasn't permitted nor safe - but the egress door facing the rear yard (currently blocked off for safety) remains for a new owner to add their own balcony perch or full deck, if they prefer. Across the hall, two additional bedrooms each have room for a queen bed with plenty of closet space and share the hall full bath with tub. The lower level of the home is accessible both from an interior staircase and an exterior stair on the side of the house. Downstairs, you'll find a wetbar - sink, lower cabinets, and an additional microwave that conveys, as well as space for a full size or beverage fridge. The large rec room space is great for a play area, living room, work out zone, or additional office/study space. Beyond the living room, you'll find a legal bedroom with a code-compliant egress window and en suite full bathroom. Completing the basement is a very large full finished utility room with laundry - and the basement is laid out nicely to allow a future owner to easily wall off the entrance to the interior stairs and share the utility room with a downstairs tenant, if one so desires. Outside, the large rear yard is fenced in with a large storage shed, a firepit and plenty of space for play, entertaining, or gardening. With a south facing rear yard - you'll get great light year round for your plants of choice. This home is just a quick 5 minute walk to the Hyattsville Metro station, PG Plaza Mall with Target, TJ Maxx, Giant and Safeway, as well as nearby neighborhood favorites - Franklins, Vigilante Coffee, Burtons, Shagga Coffee, and Manifest Bakery. You'll also find an abundance of nature options nearby - King Park, Anacostia River trail, Driskall Community Park, and the Mt. Rainier Nature Center. For commuters, Riverdale Marc station is a quick 10 minute drive away! This tight-knit community is a great place to call home! Homeowner updates include: ADA-compliant and fully permitted entryway stairs and back landing Converted basement room into full bedroom with egress window and sump pump New roof New washer and dryer New water heater and control panel New lifetime warranty gutter guards Updated shed with weatherproof flooring
Full Property Details
Full Property Details for 3913 Oglethorpe St
General
- Sold For: $670,000
- Taxes: $10,243 (2025)
- Status: Closed
- Type: Single Family
- Source: BrightMLSMidAtlantic
- MLS ID: MDPG2189426
- Added to Site: 122 day(s) ago
Interior
- Fireplace: Yes
- Number of Fireplaces: 1
Rooms
Bathrooms
- Total Bathrooms: 4
- Full Bathrooms: 4
- Upper Floor Baths: 2
- Upper - Full Baths: 2
- Main Floor Baths: 1
- Main - Full Baths: 1
- Lower Floor Baths: 1
- Lower - Full Baths: 1
Bedrooms
- Total Bedrooms: 5
- Bedrooms Upper: 3
- Bedrooms Lower: 1
- Bedrooms Main & Up: 1
Other Rooms
- Laundry: Washer In Unit, Dryer In Unit
Parking
- Parking Type: On Street
Location
- Municipality: Hyattsville
- County: PRINCE GEORGES
- Subdivision: NORTHWEST HYATTSVILLE- W
- Driving Directions: google
School Information
- School District: Prince George's County Public Schools
Heating & Cooling
- Central air: Yes
- Cooling Type: Central A/C
- Cooling Fuel: Natural Gas
- Heating Type: Hot Water
- Heating Fuel: Natural Gas
- Water Heater: Electric
Utilities
- Sewer: Public Sewer
- Water: Public
Structural Information
- Architectural Style: Cape Cod
- Structure Type: Detached
- Construction: Frame
- Basement: Yes
- Basement Desc.: Other
- Foundation: Brick/Mortar
- Stories Description: Lower 1, Main, Upper 1
- Square Feet: 3,610
- Sq. Ft. Source: Estimated
- Living Area: 2,770 Sq. Ft.
- Finished Above Grnd: 2,770 Sq. Ft.
- Year Built: 1939
- Year Built Source: Assessor
Unit Information
Unit 1
- Bathrooms-Lower: 1
- Bedrooms-Lower: 1
Additional Structures
- Other Structures: Shed
Lot Features
- Lot Size (Acres): 0.12
- Lot Size (Sq. Ft.): 5,263
- Lot Size Source: Assessor
- Zoning: RSF65
Financial Considerations
- Price Per Sq. Ft.: $252.67
- Assessment Year: 2025
- City/TownTax: $3,233
- City/TownTax Freq: Annually
- County Tax: $5,091
- County Tax Freq: Annually
- Tax w/Assessment: $513,200
- Tax Amount: $10,243
- Tax Year: 2025
- Terms: Standard Sale
- Tax Total Finished Sq. Ft.: 1260
Disclosures and Reports
- Ownership: Fee Simple
- Lot Number: 17
Listed by Compass, Jaime Willis
Sold by Compass, Sheila G Hazzan

Get Pre-Approved Today
Schools
Schools serving 3913 Oglethorpe St
School District:Prince George's County Public Schools
| Name | Grades | Distance |
|---|---|---|
Hyattsville Elementary School 5311 43rd Avenue, Hyattsville, MD 20781 | K-5 | 0.6 mi |
Hyattsville Middle School 9850 Good Luck Rd, Seabrook, MD 20706 | 6-8 | 6.2 mi |
Northwestern High School, Hyattsville, MD 7000 Adelphi Road, Hyattsville, MD 20782 | 9-12 | 1 mi |
Disclaimer:
School attendance boundaries provided by ATTOM Data Solutions and are for reference only. Contact the school directly to verify enrollment eligibility.
Price & Sales History for 3913 Oglethorpe St
Date
Details
Price
Change
Source
6/18/2026
Sold
$670,000
-4.27%
MLS
4/17/2026
Listed
$699,900
—
MLS
Disclaimer: Historical sales information is derived from public records provided by the county offices. Information is not guaranteed and should be independently verified.
3913 Oglethorpe Street, Hyattsville, MD 20782 (MLS# MDPG2189426) is a Single Family property that was sold at $670,000 on June 18, 2026. Want to learn more about 3913 Oglethorpe Street? Do you have questions about finding other Single Family real estate for sale in Hyattsville? You can browse all Hyattsville real estate or contact a Coldwell Banker agent to request more information.