This is a carousel with tiles that activate property listing cards. Use the previous and next buttons to navigate.
1/1
$1,000,000
This is a carousel with tiles that activate property listing cards. Use the previous and next buttons to navigate.
1/1
Property Description
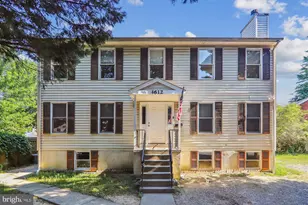
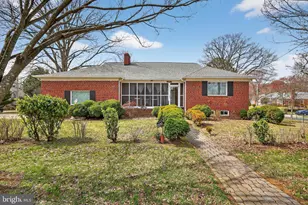
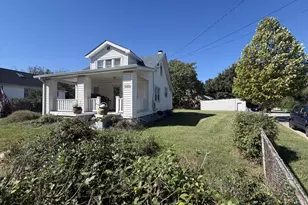
Gracious center-hall colonial, perfectly situated on a large, lush lot in hip, happening historic Hyattsville. Featuring freshly refinished oak floors, high ceilings, and classic architectural details throughout. This expansive property boasts 6+ bedrooms and 7 full baths with over 4300 sq feet of space and beauty. The 15' x 31' living room has 3 exposures, 9 foot ceilings, ornamental moldings, and a fireplace with a wood stove. The main-level bedroom walks-out to the deck and rear yard through new Pella sliding glass doors and has a classic black/white tile in the ensuite bath. The kitchen is the heart of this home with beautiful hickory cabinets, Italian tile, stainless steel appliances, and a center island with a prep sink and gas cooktop, plus two wall ovens. I love the arched spice cabinet - useful and beautiful. The kitchen is open to a vaulted-ceilinged breakfast room with wood beams and arched windows and new Pella SGD doors. There's a beautiful view of the deck and lovely lot from this wonderful kitchen. The 15' x 16' formal dining room has a swing door to the kitchen and off the side is a Dutch door to a kitchenette and full bath with walk-in shower and a separate side entrance - this space can be a 1-BR apartment. Upstairs the primary bedroom has two walk-in closets, an ensuite bath and pocket doors to a sitting room or a bedroom of its own. The hall bath is connected to the back corner bedroom which has a big walk-in closet and lovely views of the rear yard. The front bedroom has a large closet, and much like the dining room, has a kitchenette and full bath attached and its own exterior entrance - this space can be a 1-BR apartment. The top floor is a lovely suite. The bedroom has a charming built-in bed with storage and a skylight, with pocket doors to the spacious dressing room, and shower bath. Plus there's a kitchenette and a family room with built-ins and skylights that opens out to a fabulous roof-top deck with views of the beautiful yard and neighborhood. There's an exterior spiral staircase for additional egress. The basement is super useful and has a family room with the laundry area, plus a full bath used as a dog grooming area for this family. The basement has a large cedar-lined closet for your winter wear and there's lots of room for storage and to tinker plus there's an exterior staircase that goes to the side yard. The property has radiator gas heat and central air, plus mini-splits in the addition - the best of both worlds - and Solar panels are owned outright! This property is able to be configured to have additional separate, income-producing apartments should you desire. There's plenty of room to plant and play on this .34 acre landscaped lot. The property backs to MacCaroy Alley and has 2 parking spots on the alley plus a long driveway off Longfellow Street too. There's a cute and useful shed with a deck - great for garden supplies and bike storage. What a beautiful lot with native plantings and a food forest - many edible plants including pecans, figs, blueberries, blackberries, raspberries, service berry, hazelnut, American groundnut, elderberries, and multiple varieties of pawpaws - yum! Super convenient location near Arts District shops & restaurants. Just over a mile to Hyattsville Crossing Metro Station as well as the Riverdale MARC Commuter rail station ( and farmers market!) Easy access to parks and the Trolley Trail bike path. What a great spot to land!
Full Property Details
Full Property Details for 4212 Longfellow St
General
- Sold For: $1,000,000
- Taxes: $15,435 (2025)
- Status: Closed
- Type: Single Family
- Source: BrightMLSMidAtlantic
- MLS ID: MDPG2203070
- Added to Site: 101 day(s) ago
Interior
- Rooms/Areas: Living Room, Dining Room, Primary Bedroom, Bedroom 3, Bedroom 4, Bedroom 5, Kitchen, Family Room, Foyer, Bedroom 1, Storage Room, Bedroom 6, Bathroom 1, Bathroom 2, Bathroom 3, Bonus Room, Primary Bathroom, Full Bath
- Interior Features: Bathroom - Tub Shower, Bathroom - Walk-In Shower, Bathroom - Stall Shower, Built-Ins, Breakfast Area, Ceiling Fan(s), Chair Railings, Entry Level Bedroom, Floor Plan - Traditional, Formal/Separate Dining Room, Kitchen - Island, Kitchenette, Recessed Lighting, Skylight(s), Stove - Wood, Upgraded Countertops, Walk-in Closet(s), Wood Floors
- Fireplace: Yes
- Number of Fireplaces: 1
- Fireplace(s): Mantel(s), Insert
- Appliances: Water Heater, Washer, Dryer, Dishwasher, Microwave, Oven - Double, Refrigerator, Cooktop
- Flooring: Solid Hardwood, Engineered Wood, Ceramic Tile
Rooms
Bathrooms
- Total Bathrooms: 7
- Full Bathrooms: 7
- Upper 2 - Full Baths: 1
- Upper Floor Baths: 4
- Upper - Full Baths: 4
- Main Floor Baths: 2
- Main - Full Baths: 2
- Lower Floor Baths: 1
- Lower - Full Baths: 1
Bedrooms
- Total Bedrooms: 6
- Bedrooms Upper: 5
- Bedrooms-Up2: 1
- Bedrooms Main & Up: 1
Other Rooms
- Laundry: Has Laundry, Basement
Additional Information
- Security/Safety: Fire Detection System, Carbon Monoxide Detector(s), Smoke Detector
Exterior
- Exterior Features: Chimney Cap(s), Outbuilding(s), Sidewalks, Street Lights
- Porch/Patio/Deck: Porch(es)
Parking
- Total Spaces: 4
- Parking Features: Concrete Driveway, Crushed Stone
- Parking Type: Alley, Driveway
Location
- Municipality: Hyattsville
- County: PRINCE GEORGES
- Subdivision: ELLAVILLE HEIGHTS
- Cross Streets: 43rd Avenue
- Driving Directions: From DC: Rhode Island Ave North/Route1, Left on Jefferson Street, Right on 43rd Ave, Left on Longfellow St.
- Direction Faces: South
- Location Details: Suburban
- City Limits: Yes
School Information
- School District: Prince George's County Public Schools
- Elementary School: Hyattsville
- Middle School: Hyattsville
- High School: Northwestern
Heating & Cooling
- Central air: Yes
- Cooling Type: Central A/C, Ductless/Mini-Split
- Cooling Fuel: Electric
- Heating Type: Radiator, Wood Burn Stove, Heat Pump - Electric BackUp, Zoned
- Heating Fuel: Natural Gas, Electric
- Water Heater: Natural Gas
Utilities
- Sewer: Public Sewer
- Water: Public
Structural Information
- Architectural Style: Colonial
- Structure Type: Detached
- Construction: Frame
- Basement: Yes
- Basement Desc.: Daylight, Partial, Partially Finished, Sump Pump, Connecting Stairway
- Foundation: Block, Brick/Mortar
- Roof: Architectural Shingle
- Walls/Ceilings: High, Plaster Walls, Dry Wall
- Windows: Sliding, Storm, Screens, Skylights
- Doors: Sliding Glass, Storm
- Stories Description: Lower 1, Main, Upper 1, Upper 2
- Square Feet: 4,868
- Sq. Ft. Source: Estimated
- Living Area: 4,337 Sq. Ft.
- Finished Above Grnd: 3,686 Sq. Ft.
- Finished Below Grnd: 651 Sq. Ft.
- Year Built: 1948
- Year Built Source: Assessor
- Property Condition: Very Good
Unit Information
Unit 1
- Bathrooms-Lower: 1
Additional Structures
- Other Structures: Shed
Lot Features
- Property View: Garden/Lawn, Scenic Vista, Street, Trees/Woods
- Lot Size (Acres): 0.26
- Lot Size (Sq. Ft.): 11,325
- Lot Size Source: Estimated
- Street/Road Desc.: Black Top
- Zoning: RSF65
- Lot Description: Additional Lot(s), Landscaping, Level, Trees/Wooded
- Fencing (Description): Wood, Chain Link
Financial Considerations
- Price Per Sq. Ft.: $279.44
- Assessment Year: 2026
- City/TownTax: $4,871
- City/TownTax Freq: Annually
- County Tax: $7,671
- County Tax Freq: Annually
- Tax w/Assessment: $773,300
- Tax Amount: $15,435
- Tax Year: 2025
- Terms: Standard Sale
- Tax Total Finished Sq. Ft.: 3662
Disclosures and Reports
- Ownership: Fee Simple
- Multiple Parcels: Yes
Listed by Long & Foster Real Estate, Inc., Ann M Barrett
Sold by Compass, Don Bunuan and Compass, Jennifer S Smira

Get Pre-Approved Today
Schools
Schools serving 4212 Longfellow St
School District:Prince George's County Public Schools
| Name | Grades | Distance |
|---|---|---|
Hyattsville Elementary School 5311 43rd Avenue, Hyattsville, MD 20781 | K-5 | 0.2 mi |
Hyattsville Middle School 9850 Good Luck Rd, Seabrook, MD 20706 | 6-8 | 5.9 mi |
Northwestern High School, Hyattsville, MD 7000 Adelphi Road, Hyattsville, MD 20782 | 9-12 | 1.3 mi |
Disclaimer:
School attendance boundaries provided by ATTOM Data Solutions and are for reference only. Contact the school directly to verify enrollment eligibility.
Price & Sales History for 4212 Longfellow St
Date
Details
Price
Change
Source
7/15/2026
Sold
$1,000,000
-2.91%
MLS
6/03/2026
Price Reduced
$1,030,000
-6.36%
MLS
5/21/2026
Listed
$1,100,000
—
MLS
Disclaimer: Historical sales information is derived from public records provided by the county offices. Information is not guaranteed and should be independently verified.
4212 Longfellow Street, Hyattsville, MD 20781 (MLS# MDPG2203070) is a Single Family property that was sold at $1,000,000 on July 15, 2026. Want to learn more about 4212 Longfellow Street? Do you have questions about finding other Single Family real estate for sale in Hyattsville? You can browse all Hyattsville real estate or contact a Coldwell Banker agent to request more information.