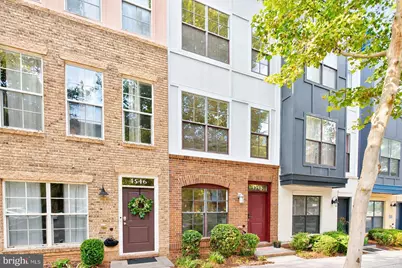
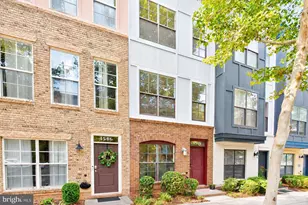
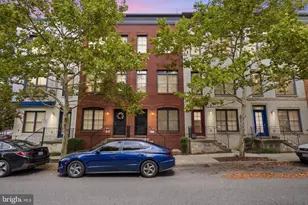
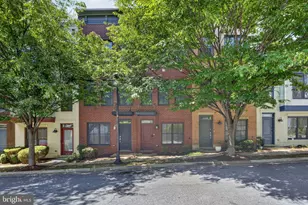
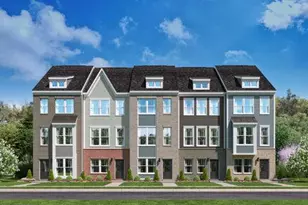
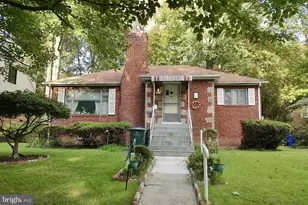
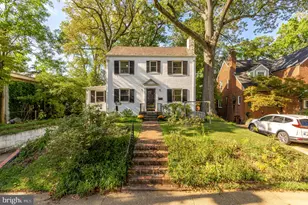
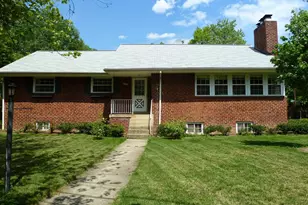
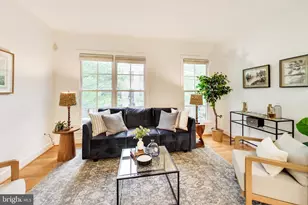
Full Property Details for 4548 Longfellow St
General
- Sold For: $499,000
- HOA FEE: $187/month
- Taxes: $9,392 (2025)
- Status: Closed
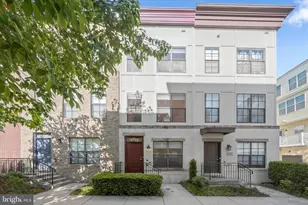
- Type: Townhouse
- Source: BrightMLSMidAtlantic
- MLS ID: MDPG2207236
- Added to Site: 88 day(s) ago
Interior
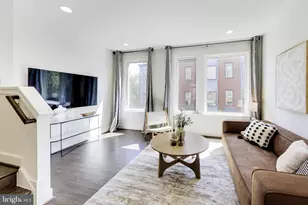
- Interior Features: Breakfast Area, Built-Ins, Combination Kitchen/Living, Dining Area, Kitchen - Eat-In, Primary Bath(s), Upgraded Countertops, Wood Floors
- Appliances: Built-In Microwave, Dishwasher, Disposal, Oven/Range - Gas, Refrigerator, Washer/Dryer Stacked
- Flooring: Wood
Rooms
- Total Bathrooms: 3
- Full Bathrooms: 2
- Half Bathrooms: 1
- Upper 2 - Full Baths: 1
- Upper Floor Baths: 2
- Upper - Full Baths: 2
- Main Floor Baths: 1
- Main - 1/2 Baths: 1
- Total Bedrooms: 3
- Bedrooms Upper: 3
- Bedrooms-Up2: 1
- Laundry: Dryer In Unit, Upper Floor
Additional Information
- Shared Pool: Yes
- Pool: Yes
Exterior
- Porch/Patio/Deck: Balconies- Multiple
Parking
- Garage: Yes
- Garage Spaces: 1
- Total Spaces: 1
- Parking Type: Attached Garage
- Garage Description: Basement Garage, Garage Door Opener, Garage - Rear Entry, Inside Access
Location
- Municipality: Hyattsville
- County: PRINCE GEORGES
- Subdivision: EYA ARTS DISTRICT
- Driving Directions: From Rhode Island Ave, continue onto Baltimore Ave then turn right onto Longfellow St. Destination will be on the left.
- City Limits: Yes
School Information
- School District: Prince George's County Public Schools
- Elementary School: Hyattsville
- Middle School: Hyattsville
- High School: Northwestern
Community
- Association: Yes
- Assoc. Fees Include: Pool(s), Trash, Recreation Facility, Snow Removal, All Ground Fee
Heating & Cooling
- Central air: Yes
- Cooling Type: Central A/C
- Cooling Fuel: Electric
- Heating Type: Central
- Heating Fuel: Natural Gas
- Water Heater: Natural Gas
Utilities
- Sewer: Public Sewer
- Water: Public
Structural Information
- Architectural Style: Contemporary
- Structure Type: Interior Row/Townhouse
- Construction: Brick, Combination
- Foundation: Permanent
- Roof: Asphalt
- Stories Description: Main, Upper 1, Upper 2
- Square Feet: 1,896
- Sq. Ft. Source: Assessor
- Living Area: 1,392 Sq. Ft.
- Finished Above Grnd: 1,392 Sq. Ft.
- Year Built: 2013
- Year Built Source: Assessor
Lot Features
- Lot Size (Acres): 0.01
- Lot Size (Sq. Ft.): 628
- Lot Size Source: Assessor
- Zoning: NAC
Financial Considerations
- Price Per Sq. Ft.: $359.12
- Association Fee: $187
- Assoc Fee Freq.: Monthly
- Assessment Year: 2026
- City/TownTax: $2,964
- City/TownTax Freq: Annually
- County Tax: $4,668
- County Tax Freq: Annually
- Tax w/Assessment: $478,733
- Tax Amount: $9,392
- Tax Year: 2025
- Terms: Standard Sale
- Tax Total Finished Sq. Ft.: 1392
Disclosures and Reports
- Ownership: Fee Simple
- Inclusions: Roof top table and back deck planter
- Lot Number: 109
Listed by Compass, Mary Noone and Compass, Trent D Heminger
Sold by Compass, Sia Etminan and Compass, Sina Mollaan