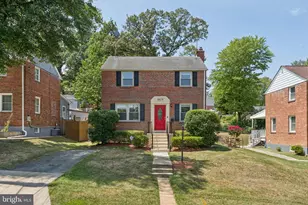
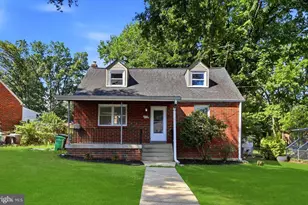
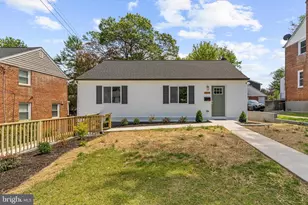
This is a carousel with tiles that activate property listing cards. Use the previous and next buttons to navigate.
1/1
$435,000
This is a carousel with tiles that activate property listing cards. Use the previous and next buttons to navigate.
1/1
Property Description
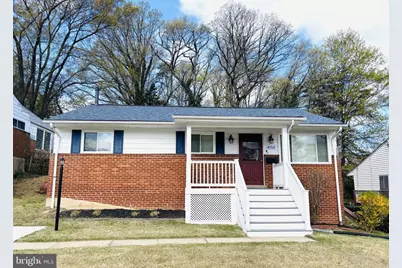
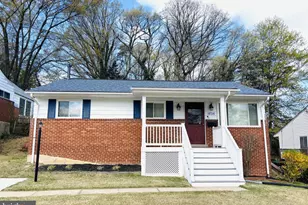
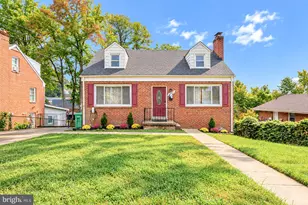
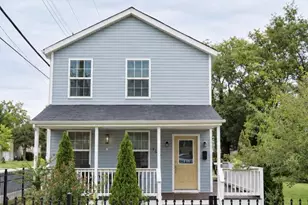
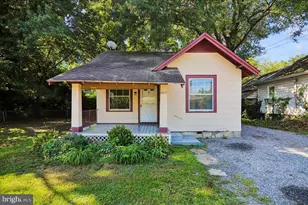
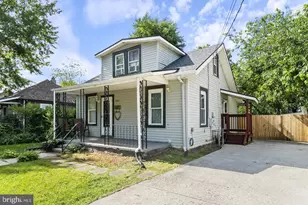
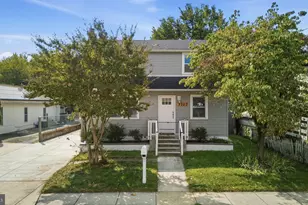
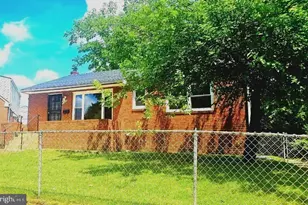
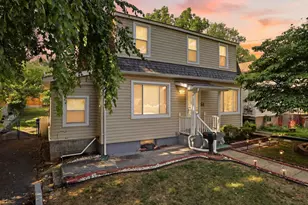
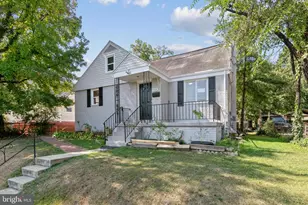
HUGE REDUCTION!!!! MOTIVATED SELLER!!!!! This beautiful newly renovated move-in ready home is one of a kind and has much to offer! Walk up to an attractive front porch with seating space and explore this cozy freshly painted home with recess and tons of natural lighting, separate living/dining room spaces with modern fixtures, a picture perfect fully remodeled kitchen with plenty of counter space, lots of cabinet storage, under cabinet lighting, and brand-new stainless-steel appliances. Three bedrooms on the main level, 1.5 renovated bathrooms, fully closed-in updated large back porch room with new mini-split heating/cooling system. Inviting outdoor patio with lighting makes a perfect space for grilling and entertaining, with a fenced-in garden styled backyard that offers a children's playhouse and backs up to a private wooded lot! PLUS! NEW ROOF WITH WARRANTY and BRAND-NEW AC SYSTEM! The lower level offers a large walk out basement, new LVP flooring, with spacious laundry room with a rough-in-plumbing, just in case the new owner would want to add a bathroom in this level, large recreation area, ample closet space and an extra room ideal for office, library or guest room. Walking distance to multiple shopping centers, restaurants, local park, and is conveniently accessible to Washington DC, Virginia, Baltimore, Annapolis thru I-95 and MD-50. Minutes to Washington Metro Station in New Carrolton Maryland (transportation hub to Amtrak and Greyhound).
Full Property Details
Full Property Details for 4714 Glenoak Rd
General
- Sold For: $435,000
- Taxes: $5,398 (2026)
- Status: Closed
- Type: Single Family
- Source: BrightMLSMidAtlantic
- MLS ID: MDPG2201522
- Added to Site: 161 day(s) ago
Interior
- Interior Features: Bathroom - Soaking Tub, Carpet, Combination Dining/Living, Combination Kitchen/Dining, Floor Plan - Traditional, Kitchen - Country, Wood Floors
- Appliances: Built-In Microwave, Dishwasher, Disposal, Dryer, Exhaust Fan, Microwave, Refrigerator, Stainless Steel Appliances, Washer
- Furnished: Yes
- Flooring: Hardwood, Carpet, Luxury Vinyl Plank
Rooms
Bathrooms
- Total Bathrooms: 2
- Full Bathrooms: 1
- Half Bathrooms: 1
- Main Floor Baths: 2
- Main - Full Baths: 1
- Main - 1/2 Baths: 1
Bedrooms
- Total Bedrooms: 4
- Bedrooms Lower: 1
- Bedrooms Main & Up: 3
Other Rooms
- Laundry: Basement
Additional Information
- Security/Safety: Carbon Monoxide Detector(s), Main Entrance Lock
Exterior
- Exterior Features: Play Area
Parking
- Total Spaces: 1
- Parking Features: Dirt Driveway
- Parking Type: Driveway, Off Street
Location
- County: PRINCE GEORGES
- Subdivision: LANDOVER HILLS
- Driving Directions: Coming from 495 West, Exit to BWI Parkway (295) South, to Annapolis Road, left on 69th Place, left to Glenoak Road. Property is on the right.
School Information
- School District: Prince George's County Public Schools
Community
- Pets Allowed: Yes
- Pets: No Pet Restrictions
Heating & Cooling
- Central air: Yes
- Cooling Type: Central A/C, Ductless/Mini-Split
- Cooling Fuel: Electric
- Heating Type: Central
- Heating Fuel: Natural Gas
- Water Heater: Natural Gas
Utilities
- Sewer: Public Sewer
- Water: Public
- Utility Description: Electric Available, Natural Gas Available, Water Available
Structural Information
- Architectural Style: Raised Ranch/Rambler
- Structure Type: Detached
- Construction: Brick, Shingle Siding
- Basement: Yes
- Basement Desc.: Full, Fully Finished
- Foundation: Slab, Other
- Roof: Architectural Shingle
- Walls/Ceilings: Dry Wall
- Entry Floor Number: 1
- Stories/Levels: 1
- Stories Description: Lower 1, Main
- Square Feet: 2,072
- Sq. Ft. Source: Estimated
- Living Area: 2,072 Sq. Ft.
- Finished Above Grnd: 1,036 Sq. Ft.
- Finished Below Grnd: 1,036 Sq. Ft.
- Year Built: 1957
- Year Built Source: Assessor
- Property Condition: Very Good
Unit Information
- Unit Floor in Bldg.: 2
Unit 1
- Bedrooms-Lower: 1
Additional Structures
- Other Structures: Shed
Lot Features
- Lot Size (Acres): 0.14
- Lot Size (Sq. Ft.): 6,050
- Lot Size Source: Assessor
- Zoning: RSF65
- Fencing (Description): Fully
Financial Considerations
- Price Per Sq. Ft.: $419.88
- Assessment Year: 2026
- Tax w/Assessment: $5,398
- Tax Amount: $5,398
- Tax Year: 2026
- Terms: Standard Sale
Disclosures and Reports
- Ownership: Fee Simple
- Inclusions: Storage Shed, Child Playhouse
Listed by Fairfax Realty Premier, Zenaida A Tabligan
Sold by EXP Realty, LLC, Paula Camila Cortez Rivero

Get Pre-Approved Today
Schools
Schools serving 4714 Glenoak Rd
School District:Prince George's County Public Schools
| Name | Grades | Distance |
|---|---|---|
Woodridge Elementary School 5001 Flintridge Dr, Hyattsville, MD 20784 | PK-6 | 0.5 mi |
Charles Carroll Middle School 6130 Lamont Drive, New Carrollton, MD 20784 | 6-8 | 1.8 mi |
Parkdale High School 6001 Good Luck Rd, Riverdale Park, MD 20737 | 9-12 | 1.7 mi |
Disclaimer:
School attendance boundaries provided by ATTOM Data Solutions and are for reference only. Contact the school directly to verify enrollment eligibility.
Price & Sales History for 4714 Glenoak Rd
Date
Details
Price
Change
Source
9/25/2026
Sold
$445,000
2.3%
MLS
8/25/2026
Price Reduced
$435,000
-2.25%
MLS
5/20/2026
Price Reduced
$445,000
-3.68%
MLS
5/01/2026
Listed
$462,000
—
MLS
Disclaimer: Historical sales information is derived from public records provided by the county offices. Information is not guaranteed and should be independently verified.
4714 Glenoak Road, Hyattsville, MD 20784 (MLS# MDPG2201522) is a Single Family property that was sold at $435,000 on September 25, 2026. Want to learn more about 4714 Glenoak Road? Do you have questions about finding other Single Family real estate for sale in Hyattsville? You can browse all Hyattsville real estate or contact a Coldwell Banker agent to request more information.