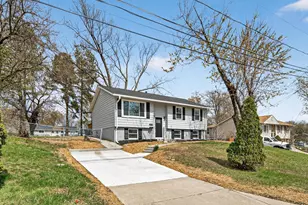
Full Property Details for 503 Touchdown Dr
General
- Sold For: $455,000
- HOA FEE: $140/month
- Taxes: $5,737 (2025)
- Status: Closed
- Type: Townhouse
- Source: BrightMLSMidAtlantic
- MLS ID: MDPG2188660
- Added to Site: 157 day(s) ago
Interior
- Number of Rooms: 14
- Rooms/Areas: Living Room, Dining Room, Primary Bedroom, Bedroom 2, Bedroom 3, Kitchen, Den, Foyer, Laundry, Utility Room, Bathroom 2, Primary Bathroom, Half Bath
- Interior Features: Breakfast Area, Combination Kitchen/Dining, Ceiling Fan(s), Dining Area, Kitchen - Gourmet, Pantry, Primary Bath(s), Recessed Lighting, Walk-in Closet(s), Wood Floors, Sprinkler System, Floor Plan - Open, Crown Moldings, Carpet, Bathroom - Tub Shower, Bathroom - Walk-In Shower
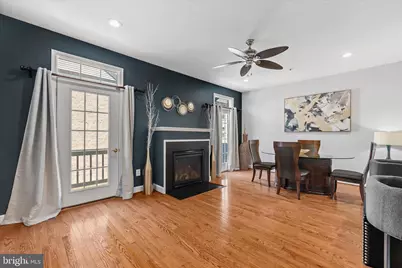
- Fireplace: Yes
- Number of Fireplaces: 1
- Fireplace(s): Gas/Propane, Mantel(s)
- Appliances: Built-In Microwave, Dishwasher, Disposal, Refrigerator, Stainless Steel Appliances, Cooktop, Washer - Front Loading, Dryer - Front Loading, Water Heater, Washer, Oven/Range - Gas, Icemaker, Exhaust Fan, Dryer
- Flooring: Carpet, Ceramic Tile, Hardwood
Rooms
- Total Bathrooms: 4
- Full Bathrooms: 2
- Half Bathrooms: 2
- Upper Floor Baths: 2
- Upper - Full Baths: 2
- Main Floor Baths: 1
- Main - 1/2 Baths: 1
- Lower Floor Baths: 1
- Lower - 1/2 Baths: 1
- Total Bedrooms: 3
- Bedrooms Upper: 3
- Laundry: Dryer In Unit, Upper Floor, Has Laundry, Washer In Unit
Additional Information
- Shared Amenities: Pool - Outdoor
- Shared Pool: Yes
- Pool: Yes
- Security/Safety: Carbon Monoxide Detector(s), Fire Detection System, Security System, Smoke Detector, Sprinkler System - Indoor
Exterior
- Porch/Patio/Deck: Brick, Deck(s), Terrace
Parking
- Garage: Yes
- Garage Spaces: 2
- Total Spaces: 4
- Parking Features: Concrete Driveway
- Parking Type: Attached Garage, Driveway
- Garage Description: Garage - Rear Entry, Additional Storage Area, Oversized
Location
- County: PRINCE GEORGES
- Subdivision: SUMMERFIELD
- Cross Streets: Gibbs Way
- Driving Directions: MD-202/Landover Road toward Landover. Continue on MD-202 for about 1 mile, then turn onto Brightseat Road heading toward the FedExField area. Follow Brightseat Road and turn onto Sheriff Road, then make a right onto Touchdown Drive. Continue straight into the neighborhood—503 Touchdown Drive will be on your right-hand side.
- Location Details: Urban
School Information
- School District: Prince George's County Public Schools
- Elementary School: Cora L. Rice
- Middle School: Ernest Everett Just
- High School: Central
Community
- Association: Yes
- Assoc. Name: VICTORY PROMENADE-FIRST SERVICE RESIDENTIAL
- Assoc. Fees Include: Common Area Maintenance, Insurance, Management
- Pets Allowed: Yes
- Pets: No Pet Restrictions
Heating & Cooling
- Central air: Yes
- Cooling Type: Ceiling Fan(s), Central A/C
- Cooling Fuel: Natural Gas
- Heating Type: Forced Air
- Heating Fuel: Natural Gas
- Water Heater: Natural Gas
Utilities
- Sewer: Public Sewer
- Water: Public
- Utility Description: Electric Available, Natural Gas Available, Water Available, Sewer Available
Structural Information
- Architectural Style: Traditional
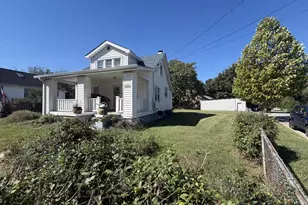
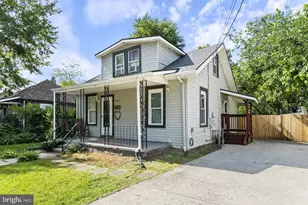
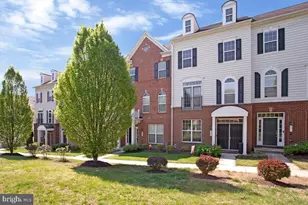
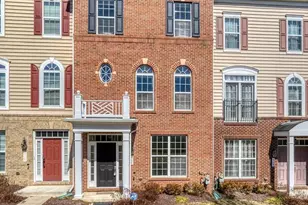
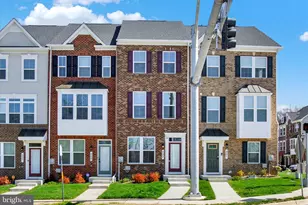
- Structure Type: Interior Row/Townhouse
- Builder: Centex Homes
- Model: The Kenwood
- Construction: Frame, Masonry, Vinyl Siding
- Basement: Yes
- Basement Desc.: Interior Access, Sump Pump, Garage Access, Walkout Level
- Foundation: Slab
- Roof: Shingle
- Walls/Ceilings: Dry Wall, Tray Ceilings
- Windows: Double Pane, Double Hung, Screens
- Doors: Six Panel
- Entry Floor Number: 1
- Stories Description: Lower 1, Main, Upper 1
- Square Feet: 2,416
- Sq. Ft. Source: Estimated
- Living Area: 2,416 Sq. Ft.
- Finished Above Grnd: 1,616 Sq. Ft.
- Finished Below Grnd: 800 Sq. Ft.
- Year Built: 2007
- Year Built Source: Assessor
- Property Condition: Very Good
Unit Information
Lot Features
- Property View: Street
- Lot Size (Acres): 0.03
- Lot Size (Sq. Ft.): 1,400
- Lot Size Source: Assessor
- Zoning: LTOC
- Lot Description: Landscaping
Financial Considerations
- Price Per Sq. Ft.: $275.37
- Association Fee: $140
- Assoc Fee Freq.: Monthly
- Assessment Year: 2025
- County Tax: $4,293
- County Tax Freq: Semi-Annually
- Tax w/Assessment: $386,100
- Tax Amount: $5,737
- Tax Year: 2025
- Terms: Standard Sale
- Tax Total Finished Sq. Ft.: 1616
Disclosures and Reports
- Ownership: Fee Simple
- Lot Number: 2
Listed by Samson Properties, Pamela Adriene Odoi-Atsem and Samson Properties, Sherwood D. Cofer II
Sold by Compass, Michael J Alderfer