This is a carousel with tiles that activate property listing cards. Use the previous and next buttons to navigate.
1/1
$1,450
This is a carousel with tiles that activate property listing cards. Use the previous and next buttons to navigate.
1/1
Property Description
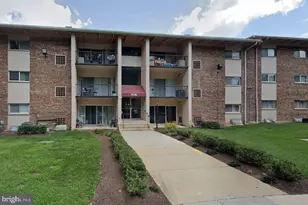
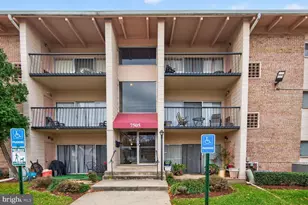
Welcome to 5538 Karen Elaine Dr #1630, a refreshed condo offering comfort, convenience, and everyday functionality in the heart of New Carrollton. This inviting home features a bright, open layout with approximately 738 square feet of living space, a clean modern feel, and thoughtful updates throughout. The living area provides a comfortable space to relax or entertain, while the private balcony adds the perfect spot for morning coffee, fresh air, or unwinding at the end of the day. The home also offers the convenience of in-unit laundry, updated finishes, and a well-maintained layout that makes efficient use of the space. Located near shopping, public transportation, major commuter routes, and the Beltway, this condo is ideal for anyone looking for easy access to the surrounding DMV area.
Full Property Details
Full Property Details for 5538 Karen Elaine Dr #1630
General
- Rent: $1,450
- Status: Closed
- Type: Condo
- Source: BrightMLSMidAtlantic
- MLS ID: MDPG2202894
- Added to Site: 58 day(s) ago
Rental Information
- Max. Lease (Mths): 24
- Min. Lease (Mths): 12
- Rent Includes: Water
Rooms
Bathrooms
- Total Bathrooms: 1
- Full Bathrooms: 1
- Main Floor Baths: 1
- Main - Full Baths: 1
Bedrooms
- Total Bedrooms: 1
- Bedrooms Main & Up: 1
Additional Information
- Security/Safety: Main Entrance Lock
Parking
- Parking Type: Parking Lot
Location
- Municipality: New Carrollton
- County: PRINCE GEORGES
- Subdivision: FRENCHMANS CREEK
- Building Name: FRENCHMANS CREEK CONDO
- Driving Directions: GPS
School Information
- School District: Prince George's County Public Schools
Heating & Cooling
- Central air: Yes
- Cooling Type: Central A/C
- Cooling Fuel: Electric
- Heating Type: Central
- Heating Fuel: Electric, Natural Gas
- Water Heater: Natural Gas
Utilities
- Sewer: Public Sewer
- Water: Public
Structural Information
- Architectural Style: Loft
- Structure Type: Garden 1 - 4 Floors
- Construction: Block
- Entry Floor Number: 1
- Stories Description: Main
- Square Feet: 738
- Sq. Ft. Source: Assessor
- Living Area: 738 Sq. Ft.
- Finished Above Grnd: 738 Sq. Ft.
- Year Built: 1964
- Year Built Source: Assessor
Lot Features
- Lot Size (Acres): 0.09
- Lot Size (Sq. Ft.): 3,840
- Lot Size Source: Assessor
- Zoning: R
Financial Considerations
- Price Per Sq. Ft.: $1.96
- Application Fee: $39
- Move In Fee: Yes
- Move In Fee: $150
- Security Deposit: $1,450
- Pre-Paid Lst Mth Rnt: $1
- Tax Total Finished Sq. Ft.: 738
Disclosures and Reports
- Ownership: Other
Listed by Keller Williams Preferred Properties, Chad Craig
Sold by Non Subscribing Office, NON MEMBER

Schools
Schools serving 5538 Karen Elaine Dr #1630
School District:Prince George's County Public Schools
| Name | Grades | Distance |
|---|---|---|
Glenridge Elementary School 7200 Gallatin St, Landover Hills, MD 20784 | PK-6 | 0.6 mi |
Charles Carroll Middle School 6130 Lamont Drive, New Carrollton, MD 20784 | 6-8 | 0.8 mi |
Parkdale High School 6001 Good Luck Rd, Riverdale Park, MD 20737 | 9-12 | 1.6 mi |
Disclaimer:
School attendance boundaries provided by ATTOM Data Solutions and are for reference only. Contact the school directly to verify enrollment eligibility.
Price History for 5538 Karen Elaine Dr #1630
Date
Details
Price
Change
Source
5/30/2026
Sold
$1,450
—
MLS
5/14/2026
Listed
$1,450
—
MLS
Disclaimer: Historical sales information is derived from public records provided by the county offices. Information is not guaranteed and should be independently verified.
5538 Karen Elaine Drive #1630, Hyattsville, MD 20784 (MLS# MDPG2202894) is a Condo property that was sold at $1,450 on May 30, 2026. Want to learn more about 5538 Karen Elaine Drive #1630? Do you have questions about finding other real estate for sale or rent in Hyattsville? You can browse all Hyattsville rentals or contact a Coldwell Banker agent to request more information.