This is a carousel with tiles that activate property listing cards. Use the previous and next buttons to navigate.
1/46
$570,000
This is a carousel with tiles that activate property listing cards. Use the previous and next buttons to navigate.
1/46
Property Description
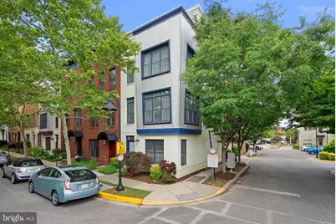
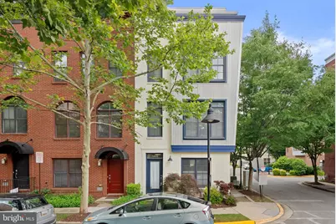
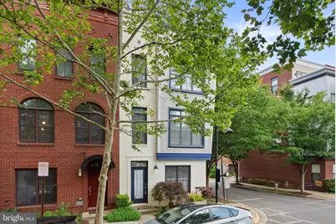
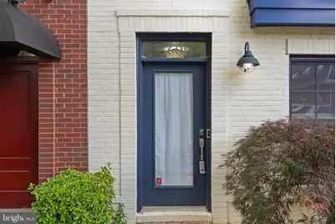
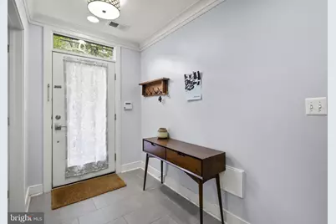
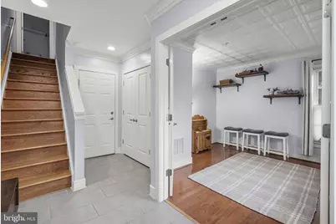
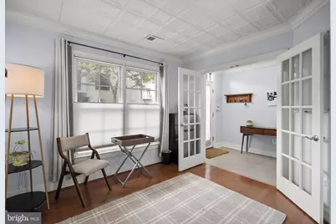
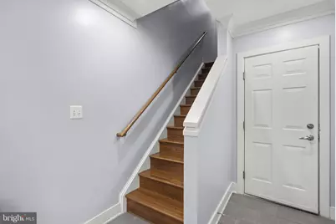
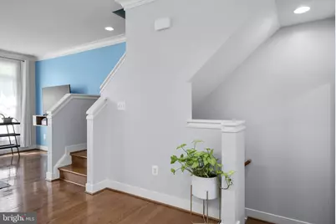
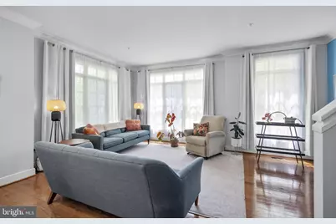
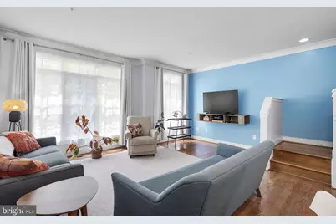
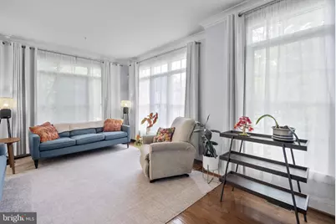
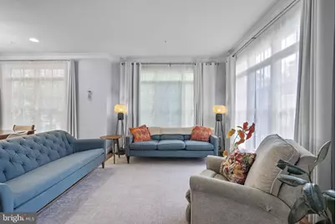
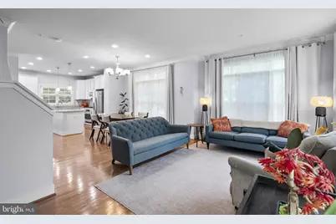
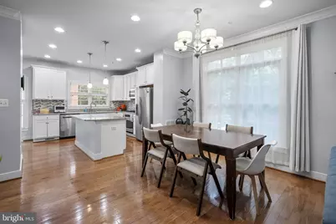
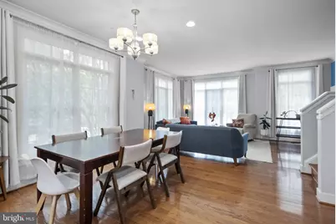
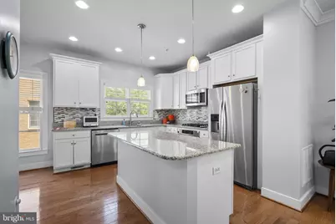
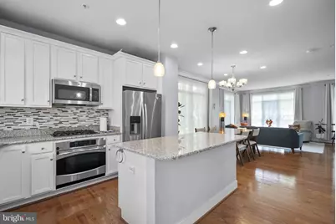
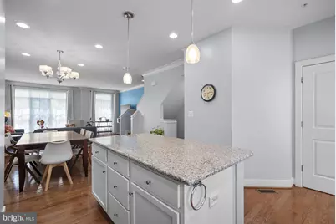
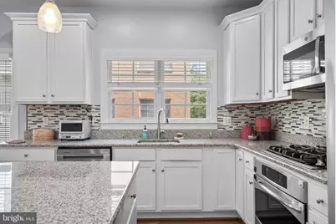
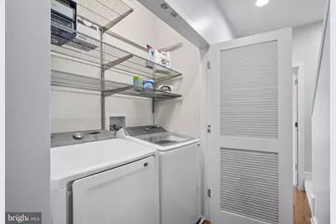
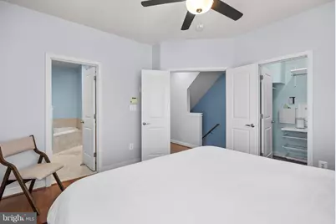
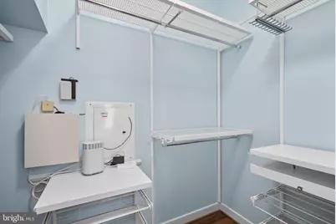
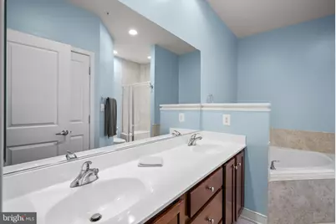
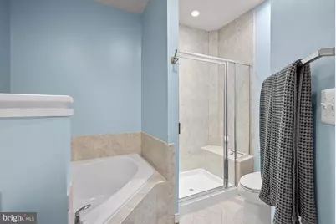
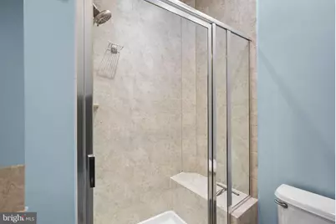
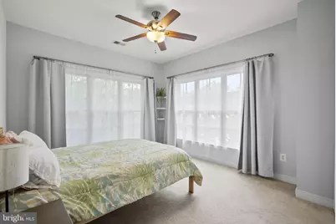
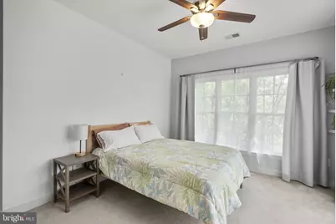
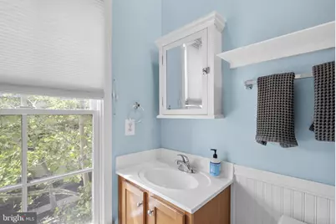
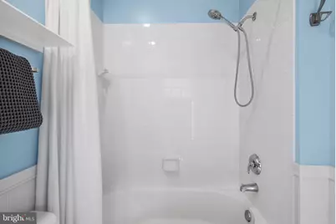
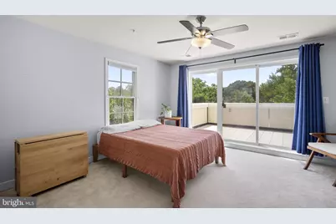
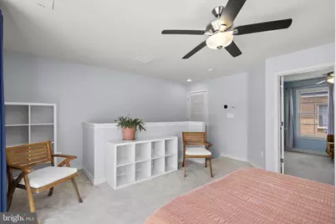
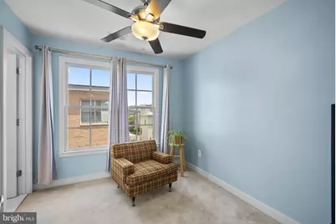
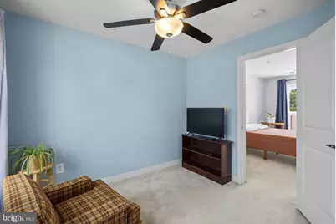
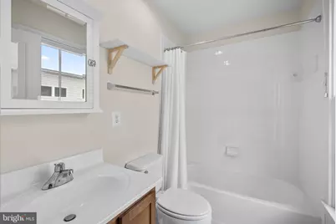
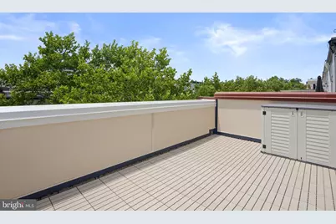
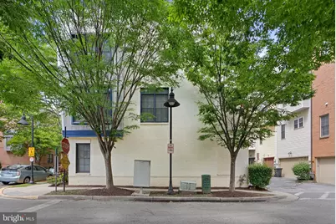
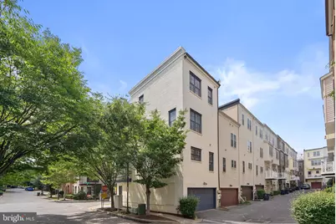
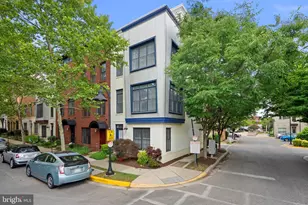
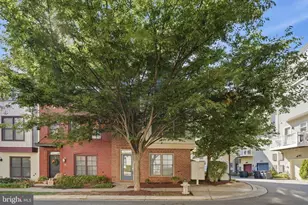
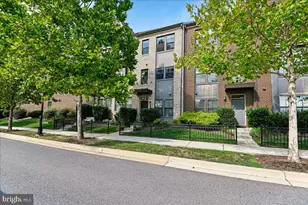
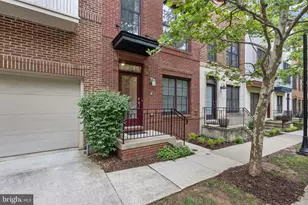
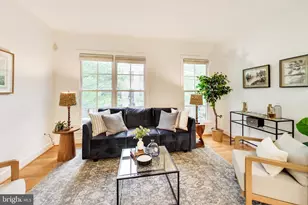
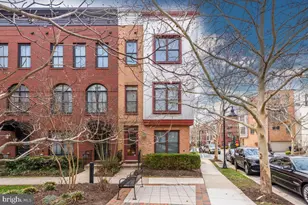
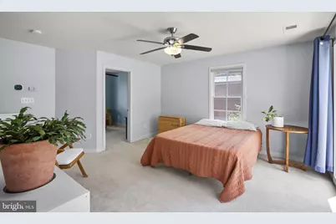
This beautiful 3/4 -bedroom, 3.5 bath townhome with a 2-car garage is one of EYA's largest homes. Located in the wonderful Arts District of Hyattsville this corner unit is flooded with light! Ease of living and a wonderful location here in Hyattsville - close to so much - in such a welcoming and progressive community with all it has to offer could put an end to your search! There is so much to love in this home- an entry level office space (or bedroom) and a large rear entry 2 car garage and 3 more bedrooms - all with ensuite baths! With mature trees providing shade and tranquility and a lovely roof deck for relaxing in the evenings or a cup of morning coffee....... EYA pioneered the open floorplan concepts and design here in the DMV - and this home shows it off! Tall 9-foot ceilings, and oversized windows flood the interior with light. Ample room sizes with closet and storage space make getting comfortable easy. The kitchen is opens to the dining and living areas - and makes entertaining easy! The second floor primary bedroom has a walk-in closet, huge bathroom with a soaking tub and a walk-in shower and double sinks. Full size side by side washer and dryer located on the bedroom level make doing laundry convenient. The third bedroom and family room area on the upper level open the fantastic private roof deck - a fantastic place to relax and unwind. And of course, you are so close to SO MUCH! Vigilante Coffee, Franklins, Streetcar 82, Sangfroid distillery, Maryland Meadworks, Manifest Bread, Two- Fifty BBQ, Town Center Market, the Thursday Riverdale Park Farmers market, Busboys and Poets, Whole Foods and on and on and on.There is literally something going on every night of the week! And of course, access to the EYA fitness center in the old Lustine Auto showroom, and the outdoor pool. And of course, all the connections to the outdoors and outdoor activities- the Trolley Trail and access to local bike and walking trails, Bladensburg waterfront park with boat tours, canoe and kayak rentals! Metro is nearby, as are buses and the Riverdale Park Marc Train Station (day trip to Shepherdstown anyone??!!). Check out the 3D virtual tour, the video and the pictures - and then come see for yourself!! This is a wonderful home in a great area - come by and have look!!
Full Property Details
Full Property Details for 5601 44th Ave
General
- Price: $570,000
- HOA FEE: $242/month
- Taxes: $10,671 (2025)
- Status: Active
- Type: Townhouse
- Source: BrightMLSMidAtlantic
- MLS ID: MDPG2207484
- Updated: 7/13/2026
- Added to Site: 60 day(s) ago
Interior
- Rooms/Areas: Living Room, Dining Room, Primary Bedroom, Bedroom 2, Bedroom 3, Kitchen, Foyer, Office, Utility Room, Bathroom 2, Bathroom 3, Primary Bathroom
- Interior Features: Ceiling Fan(s), Kitchen - Island, Bathroom - Soaking Tub, Bathroom - Walk-In Shower, Floor Plan - Open, Recessed Lighting, Sprinkler System, Walk-in Closet(s), Window Treatments, Wood Floors
- Appliances: Stainless Steel Appliances, Dishwasher, Built-In Microwave, Disposal, Dryer, Energy Efficient Appliances, Exhaust Fan, Icemaker, Refrigerator, Stove, Washer, Water Heater
- Flooring: Hardwood, Ceramic Tile, Carpet
Rooms
Bathrooms
- Total Bathrooms: 4
- Full Bathrooms: 3
- Half Bathrooms: 1
- Upper 3 - Full Baths: 1
- Upper 2 - Full Baths: 2
- Upper Floor Baths: 4
- Upper - Full Baths: 3
- Upper - 1/2 Baths: 1
Bedrooms
- Total Bedrooms: 3
- Bedrooms Upper: 3
- Bedrooms-Up3: 1
- Bedrooms-Up2: 2
Other Rooms
- Laundry: Upper Floor
Additional Information
- Shared Amenities: Common Grounds, Exercise Room, Fitness Center, Pool - Outdoor
- Shared Pool: Yes
- Pool: Yes
- Security/Safety: Security System, Sprinkler System - Indoor
Parking
- Garage: Yes
- Garage Spaces: 2
- Total Spaces: 2
- Parking Type: Attached Garage, On Street
- Garage Description: Garage - Rear Entry, Garage Door Opener
Location
- Municipality: Hyattsville
- County: PRINCE GEORGES
- Subdivision: ARTS DISTRICT HYATTSVILLE
- Cross Streets: 44th Avenue
- Driving Directions: On the corner of 44th Ave and Kennedy st.
- Direction Faces: West
- Location Details: Corner Lot/Unit
- City Limits: Yes
School Information
- School District: Prince George's County Public Schools
Community
- Association: Yes
- Assoc. Name: MANAGE WORKS
- Assoc. Fees Include: Alarm System, Common Area Maintenance, Health Club, Insurance, Management, Pool(s)
- Pets Allowed: Yes
- Pets: Cats OK, Dogs OK
Heating & Cooling
- Central air: Yes
- Cooling Type: Central A/C, Ceiling Fan(s)
- Cooling Fuel: Electric
- Heating Type: Heat Pump(s)
- Heating Fuel: Natural Gas, Electric
- Water Heater: Natural Gas
Utilities
- Sewer: Public Sewer
- Water: Public
- Utility Description: Water Available, Sewer Available
Structural Information
- Architectural Style: Contemporary
- Structure Type: End of Row/Townhouse
- Builder: EYA
- Model: Calder
- Construction: Brick
- Foundation: Slab
- Roof: Rubber, Other
- Walls/Ceilings: 9'+ Ceilings, Dry Wall
- Windows: Double Pane, Energy Efficient, Insulated, Transom, Screens
- Entry Floor Number: 1
- Stories Description: Main, Upper 1, Upper 2, Upper 3
- Square Feet: 1,997
- Sq. Ft. Source: Estimated
- Living Area: 1,997 Sq. Ft.
- Finished Above Grnd: 1,997 Sq. Ft.
- Year Built: 2007
- Year Built Source: Estimated
- Property Condition: Excellent
Unit Information
- Unit Floor in Bldg.: 4
Lot Features
- Lot Size (Acres): 0.02
- Lot Size (Sq. Ft.): 871
- Lot Size Source: Estimated
- Zoning: NAC
Financial Considerations
- Price Per Sq. Ft.: $285.43
- Association Fee: $242
- Assoc Fee Freq.: Monthly
- Assessment Year: 2026
- City/TownTax: $3,333
- City/TownTax Freq: Annually
- County Tax: $5,249
- County Tax Freq: Annually
- Tax w/Assessment: $529,100
- Tax Amount: $10,671
- Tax Year: 2025
- Tax Total Finished Sq. Ft.: 1808
Disclosures and Reports
- Ownership: Fee Simple
- Lot Number: 97
Listed by Samson Properties, Dylan Hanna

Get Pre-Approved Today
Schools
Schools serving 5601 44th Ave
School District:Prince George's County Public Schools
| Name | Grades | Distance |
|---|---|---|
Hyattsville Elementary School 5311 43rd Avenue, Hyattsville, MD 20781 | K-5 | 0.2 mi |
Hyattsville Middle School 9850 Good Luck Rd, Seabrook, MD 20706 | 6-8 | 5.7 mi |
Northwestern High School, Hyattsville, MD 7000 Adelphi Road, Hyattsville, MD 20782 | 9-12 | 1.4 mi |
Disclaimer:
School attendance boundaries provided by ATTOM Data Solutions and are for reference only. Contact the school directly to verify enrollment eligibility.
Price & Sales History for 5601 44th Ave
Date
Details
Price
Change
Source
6/18/2026
Listed
$570,000
5.17%
MLS
10/07/2022
Sold
$542,000
—
Public Record
Disclaimer: Historical sales information is derived from public records provided by the county offices. Information is not guaranteed and should be independently verified.
Tax History
Tax History for 5601 44th Ave
Year
Property Taxes
Change
Tax Assessment
Change
2025
$10,672
33%
$529,100
-1%
2023
$8,020
—
$535,000
6%
2023
$8,020
7%
$503,467
7%
2022
$7,518
-7%
$471,933
7%
2019
$8,051
-6%
$440,400
2%
2021
$8,538
2%
$430,633
2%
2020
$8,399
2%
$420,867
2%
2019
$8,232
6%
$411,100
3%
2018
$7,794
2%
$398,267
3%
2017
$7,630
2%
$385,433
3%
2016
$7,494
3%
$372,600
—
2015
$7,278
1%
$372,600
—
2014
$7,241
—
$372,600
—
Disclaimer: Historical tax information is derived from public records provided by the county offices. Information is not guaranteed and should be independently verified.
Estimate the Cost
Estimate the Cost for 5601 44th Ave
5601 44th Avenue, Hyattsville, MD 20781 (MLS# MDPG2207484) is a Townhouse property with 3 bedrooms, 3 full bathrooms and 1 partial bathroom. 5601 44th Avenue is currently listed for $570,000 and was received on June 18, 2026. Want to learn more about 5601 44th Avenue? Do you have questions about finding other Townhouse real estate for sale in Hyattsville? You can browse all Hyattsville real estate or contact a Coldwell Banker agent to request more information.