This is a carousel with tiles that activate property listing cards. Use the previous and next buttons to navigate.
1/20
$3,500
This is a carousel with tiles that activate property listing cards. Use the previous and next buttons to navigate.
1/20
Property Description
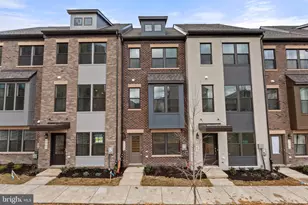
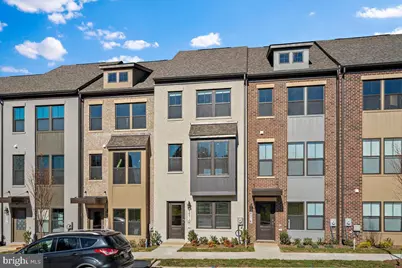
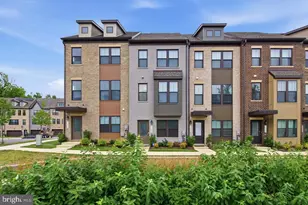
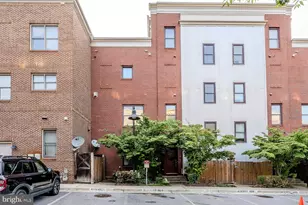
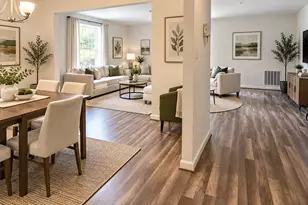
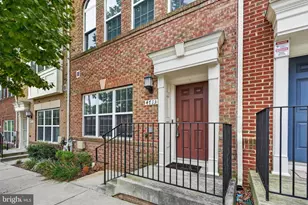
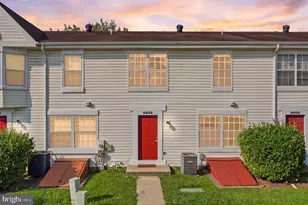
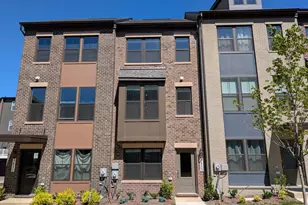
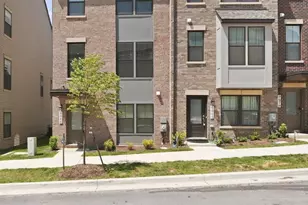
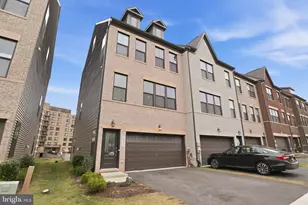
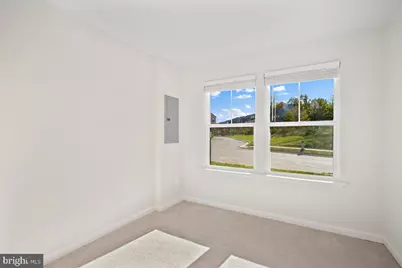
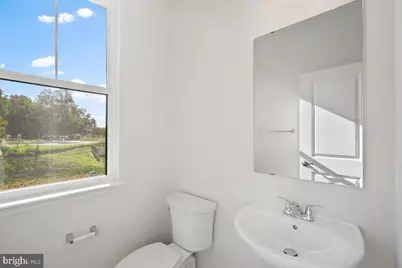
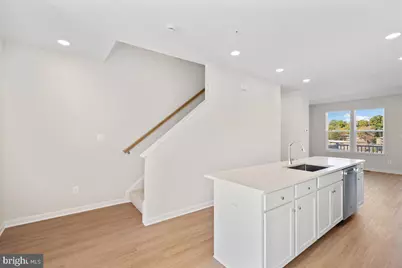
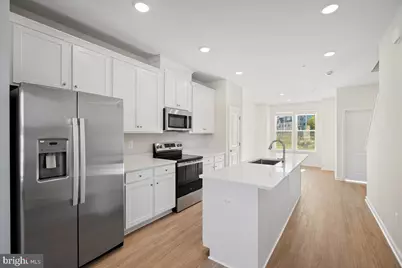
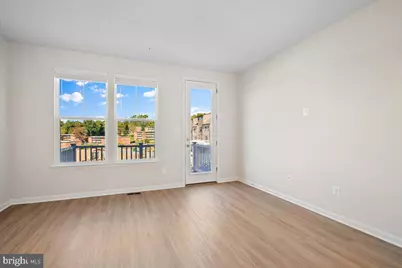
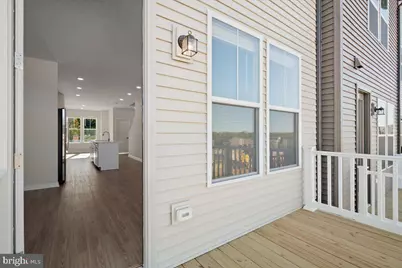
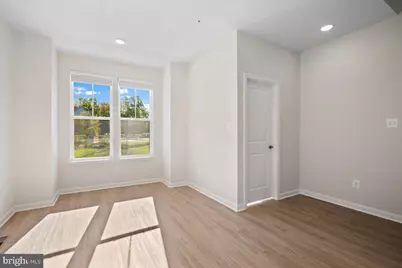
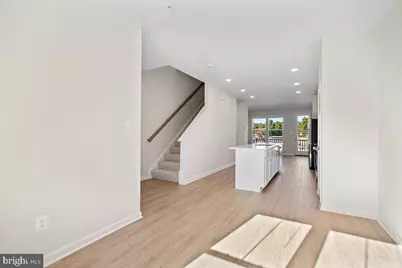
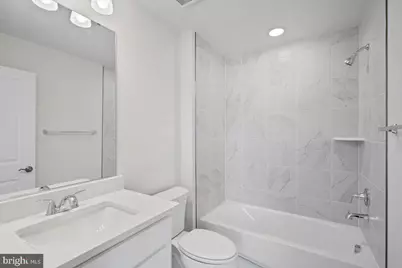
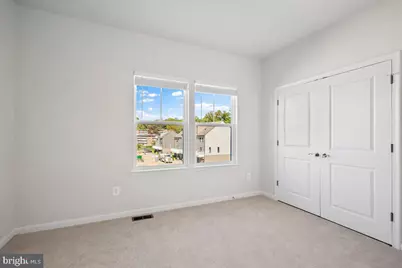
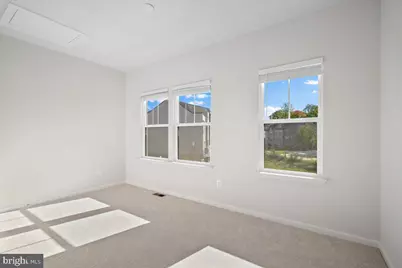
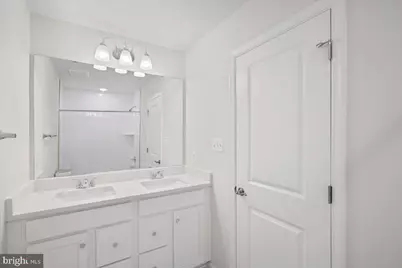
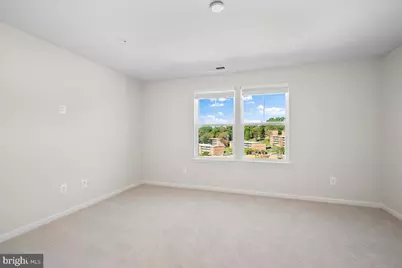
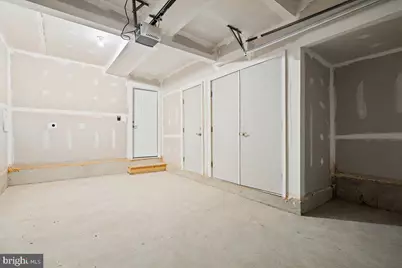
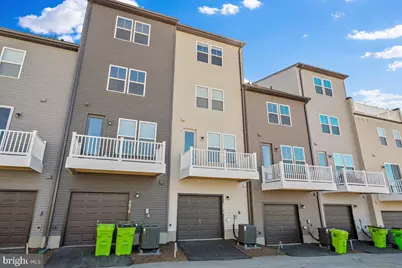
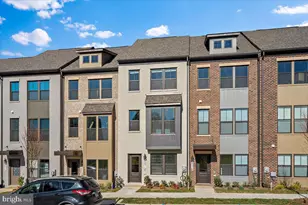
New 4-level, 4 bedroom/4.5 bathrooms townhouse for rent in Gateway West of Hyattsville MD. The property is just two years old and is in perfect condition, with an all-white kitchen and upgraded floors and bathrooms. Conveniently located near Hyattsville Crossing Metro, University Park Historic District, and the University of Maryland, College Park, this home offers easy access to shopping, dining, and commuting to DC. The entry-level includes a versatile bedroom and a full bath, the third level offers two bedrooms, one with an ensuite, and the entire top floor is a private suite. The open-concept living area is perfect for entertaining, complemented by a deck. A one-car rear entry garage, plenty of storage, and closet space throughout. Pets are considered on a case-by-case basis; smoking is not allowed. Tenants handle utilities (electricity, water/sewer, and internet) and minor yard upkeep. Applicants must demonstrate a combined gross income of at least three times the rent. Vouchers welcome. Apply online with RentSpree.
Full Property Details
Full Property Details for 6074 Soho Wy
General
- Rent: $3,500
- HOA FEE: $58/month
- Status: Active
- Type: Townhouse
- Source: BrightMLSMidAtlantic
- MLS ID: MDPG2219060
- Updated: 9/13/2026
- Added to Site: 8 day(s) ago
Rental Information
- Max. Lease (Mths): 36
- Min. Lease (Mths): 12
- Rent Includes: Snow Removal, Trash Removal
Interior
- Rooms/Areas: Living Room, Dining Room, Kitchen
- Interior Features: Combination Kitchen/Living, Entry Level Bedroom, Floor Plan - Open, Kitchen - Island
- Appliances: Dishwasher, Disposal, Dryer - Electric, Microwave, Oven/Range - Electric, Refrigerator, Washer, Washer - Front Loading, Washer/Dryer Stacked
- Flooring: Carpet, Engineered Wood
Rooms
Bathrooms
- Total Bathrooms: 5
- Full Bathrooms: 4
- Half Bathrooms: 1
- Upper 2 - Full Baths: 1
- Upper Floor Baths: 3
- Upper - Full Baths: 3
- Main Floor Baths: 1
- Main - 1/2 Baths: 1
- Lower Floor Baths: 1
- Lower - Full Baths: 1
Bedrooms
- Total Bedrooms: 4
- Bedrooms Upper: 3
- Bedrooms Lower: 1
- Bedrooms-Up2: 1
Other Rooms
- Laundry: Dryer In Unit, Has Laundry, Washer In Unit
Additional Information
- Shared Amenities: Tot Lots/Playground
- Security/Safety: Carbon Monoxide Detector(s), Smoke Detector, Sprinkler System - Indoor
Exterior
- Porch/Patio/Deck: Balcony
Parking
- Garage: Yes
- Garage Spaces: 1
- Total Spaces: 1
- Parking Type: Attached Garage
- Garage Description: Garage - Rear Entry
Location
- County: PRINCE GEORGES
- Subdivision: GATEWAY WEST
- Driving Directions: GPS
School Information
- School District: Prince George's County Public Schools
Community
- Association: Yes
- Assoc. Name: GATEWAY WEST
- Assoc. Fees Include: Snow Removal, Trash, Lawn Care Front
- Pets Allowed: Yes
- Pets: Case by Case Basis
Heating & Cooling
- Central air: Yes
- Cooling Type: Central A/C
- Cooling Fuel: Electric
- Heating Type: Forced Air, Heat Pump(s)
- Heating Fuel: Electric
- Water Heater: Electric
Utilities
- Sewer: Public Sewer
- Water: Public
- Utility Description: Under Ground, Water Available, Sewer Available, Electric Available, Cable TV Available, Phone Available
Structural Information
- Architectural Style: Contemporary
- Structure Type: Interior Row/Townhouse
- Builder: Stanley Martin Homes
- Model: Hugo (Elev. K)
- Construction: Brick Front, Vinyl Siding
- Foundation: Slab
- Stories Description: Lower 1, Main, Upper 1, Upper 2
- Square Feet: 2,086
- Sq. Ft. Source: Assessor
- Living Area: 2,086 Sq. Ft.
- Finished Above Grnd: 2,086 Sq. Ft.
- Year Built: 2024
- Year Built Source: Estimated
Unit Information
- Unit Floor in Bldg.: 4
Unit 1
- Bathrooms-Lower: 1
- Bedrooms-Lower: 1
Lot Features
- Lot Size (Acres): 0.04
- Lot Size (Sq. Ft.): 1,742
- Lot Size Source: Estimated
- Zoning: RESIDENTIAL
Financial Considerations
- Price Per Sq. Ft.: $1.68
- Association Fee: $58
- Assoc Fee Freq.: Monthly
- Application Fee: $50
- Security Deposit: $3,500
- Tenant Pays: Electricity, Sewer, Water, Utilities - All
Disclosures and Reports
- Ownership: Other
Listed by Compass, Ekaterina Mikhaylova
Schools
Schools serving 6074 Soho Wy
School District:Prince George's County Public Schools
| Name | Grades | Distance |
|---|---|---|
University Park Elementary School 4315 Underwood St, Hyattsville, MD 20782 | PK-6 | 0.8 mi |
Nicholas Orem Middle School 6100 Editors Park Drive, Hyattsville, MD 20782 | 6-8 | 0.6 mi |
Northwestern High School, Hyattsville, MD 7000 Adelphi Road, Hyattsville, MD 20782 | 9-12 | 0.2 mi |
Disclaimer:
School attendance boundaries provided by ATTOM Data Solutions and are for reference only. Contact the school directly to verify enrollment eligibility.
Price History for 6074 Soho Wy
Date
Details
Price
Change
Source
9/13/2026
Listed
$3,500
—
MLS
Disclaimer: Historical sales information is derived from public records provided by the county offices. Information is not guaranteed and should be independently verified.

6074 Soho Way, Hyattsville, MD 20782 (MLS# MDPG2219060) is a Townhouse property with 4 bedrooms, 4 full bathrooms and 1 partial bathroom. 6074 Soho Way is currently listed for rent at $3,500 and was received on September 13, 2026. Want to learn more about 6074 Soho Way? Do you have questions about finding other real estate for sale or rent in Hyattsville? You can browse all Hyattsville rentals or contact a Coldwell Banker agent to request more information.