This is a carousel with tiles that activate property listing cards. Use the previous and next buttons to navigate.
1/1
$427,000
This is a carousel with tiles that activate property listing cards. Use the previous and next buttons to navigate.
1/1
Property Description
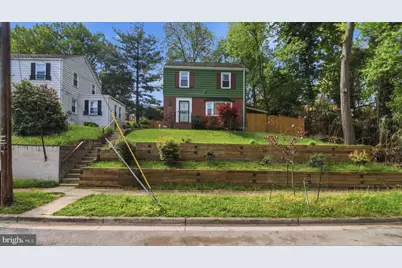
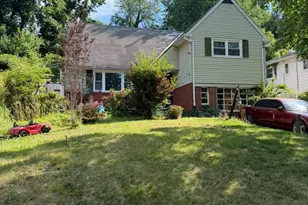
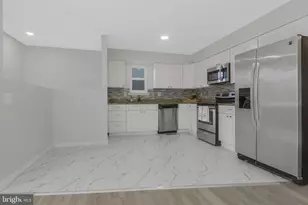
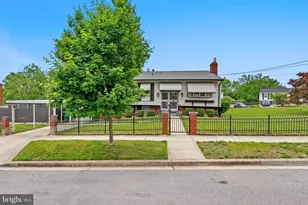
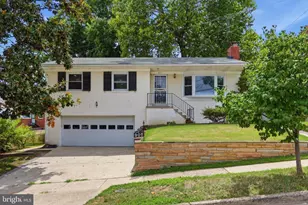
Welcome home to this charming 3-bedroom, 1.5-bath residence in the highly sought-after Parklawn community. Beautifully maintained and thoughtfully updated, this home blends timeless character with modern comfort from the moment you enter through the north-facing front door. Original wood baseboards, detailed window casings, and real hardwood floors throughout add a level of warmth and craftsmanship rarely found in newer construction. The spacious, sun-filled living room is anchored by a stunning bay window and offers peaceful views of a beautiful Japanese maple and lush wooded backdrop. It's hard to believe you're only two miles from Washington, D.C. Here, you can unwind and enjoy breathtaking sunsets from the comfort of your living room, where the natural setting creates a true sense of calm. The dining room is ideal for everything from intimate dinners to small gatherings, and the adjacent galley kitchen is perfectly suited for quick weeknight meals or more elaborate cooking. From both the kitchen and dining room, step into the impressive 250-square-foot addition featuring south-facing windows, exposed brick, and a fully functional cast-iron wood-burning stove. This inviting space is sure to become a favorite, whether used as a family room, home office, movie room, or flexible entertaining area. In winter, the cozy glow of the stove creates the perfect setting for relaxing by the fire as snow falls outside. A convenient half bath and utility room complete the main level. Upstairs, you'll find three nicely sized bedrooms and a recently renovated full bath. Each morning begins with the cheerful sounds of songbirds, including blue jays and cardinals, creating a serene and refreshing start to the day. The fully fenced backyard is a true oasis, featuring a patio that's perfect for a fire pit and a screened side porch with a see-through roof, allowing you to enjoy the outdoors in comfort throughout the seasons. The lush garden setting includes roses, peonies, camellias, hydrangeas, rhododendrons, azaleas, lilies, dahlias, carnations, daffodils, tulips, hyacinths, lavender, and more. The upper-level yard offers a lovely view over this private retreat, reinforcing the feeling that you've found the home you've been waiting for. The location is excellent, with close proximity to Takoma Park, D.C., Hyattsville, College Park, and Silver Spring. Commuting is easy with the West Hyattsville Metro station just minutes away, and you're also a short drive from the University of Maryland, shopping at the Mall at Prince George's, restaurants, the Hyattsville Arts District, and more. Conveniently located near everything, this home is ready to welcome its next owner. Schedule your tour today.
Full Property Details
Full Property Details for 6719 Knollbrook Dr
General
- Sold For: $427,000
- Taxes: $4,925 (2025)
- Status: Closed
- Type: Single Family
- Source: BrightMLSMidAtlantic
- MLS ID: MDPG2197484
- Added to Site: 78 day(s) ago
Rooms
Bathrooms
- Total Bathrooms: 2
- Full Bathrooms: 1
- Half Bathrooms: 1
- Upper Floor Baths: 1
- Upper - Full Baths: 1
- Main Floor Baths: 1
- Main - 1/2 Baths: 1
Bedrooms
- Total Bedrooms: 3
- Bedrooms Upper: 3
Exterior
- Exterior Features: Stone Retaining Walls
- Porch/Patio/Deck: Patio(s), Screened, Porch(es)
Parking
- Parking Type: On Street
Location
- County: PRINCE GEORGES
- Subdivision: PARKLAWN
- Driving Directions: Knollbrook to 6719
- Direction Faces: North
School Information
- School District: Prince George's County Public Schools
Heating & Cooling
- Central air: Yes
- Cooling Type: Central A/C
- Cooling Fuel: Electric
- Heating Type: 90% Forced Air
- Heating Fuel: Natural Gas
- Water Heater: Natural Gas
Utilities
- Sewer: Public Sewer
- Water: Public
Structural Information
- Architectural Style: Colonial
- Structure Type: Detached
- Construction: Brick
- Foundation: Slab, Crawl Space
- Stories Description: Main, Upper 1
- Square Feet: 1,525
- Sq. Ft. Source: Assessor
- Living Area: 1,525 Sq. Ft.
- Finished Above Grnd: 1,525 Sq. Ft.
- Year Built: 1952
- Year Built Source: Assessor
Additional Structures
- Other Structures: Shed
Lot Features
- Lot Size (Acres): 0.16
- Lot Size (Sq. Ft.): 6,808
- Lot Size Source: Assessor
- Zoning: RSF65
Financial Considerations
- Price Per Sq. Ft.: $272.13
- Assessment Year: 2026
- County Tax: $3,686
- County Tax Freq: Annually
- Tax w/Assessment: $340,600
- Tax Amount: $4,925
- Tax Year: 2025
- Terms: Standard Sale
- Tax Total Finished Sq. Ft.: 1525
Disclosures and Reports
- Ownership: Fee Simple
- Lot Number: 1
Listed by Pearson Smith Realty, LLC, Michael Q Vaughn
Sold by Regal Realty, Bessie E Conway

Get Pre-Approved Today
Schools
Schools serving 6719 Knollbrook Dr
School District:Prince George's County Public Schools
| Name | Grades | Distance |
|---|---|---|
Rosa L. Parks Elementary School 6111 Ager Road, Hyattsville, MD 20782 | K-6 | 0.9 mi |
Nicholas Orem Middle School 6100 Editors Park Drive, Hyattsville, MD 20782 | 6-8 | 1.5 mi |
High Point High School 3601 Powder Mill Road, Beltsville, MD 20705 | 9-12 | 5.3 mi |
Disclaimer:
School attendance boundaries provided by ATTOM Data Solutions and are for reference only. Contact the school directly to verify enrollment eligibility.
Price & Sales History for 6719 Knollbrook Dr
Date
Details
Price
Change
Source
5/29/2026
Sold
$427,000
2.89%
MLS
4/27/2026
Listed
$415,000
—
MLS
Disclaimer: Historical sales information is derived from public records provided by the county offices. Information is not guaranteed and should be independently verified.
6719 Knollbrook Drive, Hyattsville, MD 20783 (MLS# MDPG2197484) is a Single Family property that was sold at $427,000 on May 29, 2026. Want to learn more about 6719 Knollbrook Drive? Do you have questions about finding other Single Family real estate for sale in Hyattsville? You can browse all Hyattsville real estate or contact a Coldwell Banker agent to request more information.