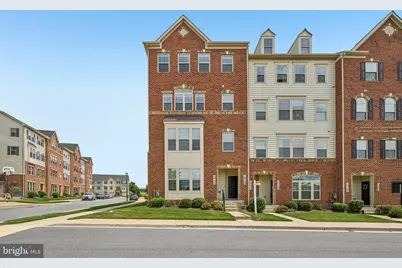
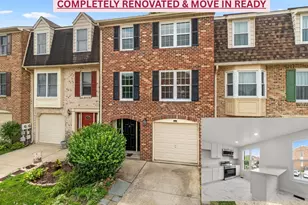
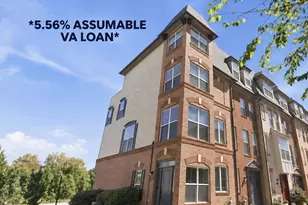
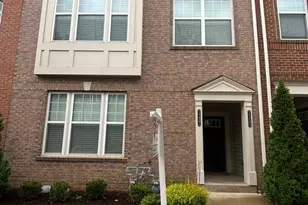
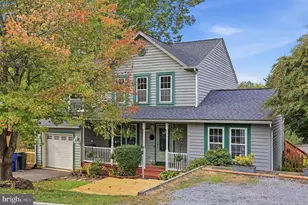
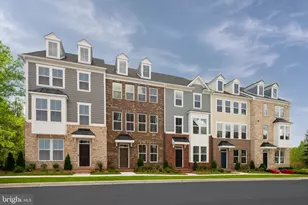
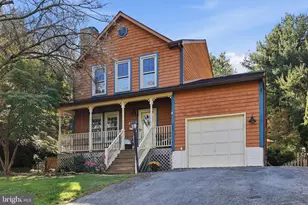
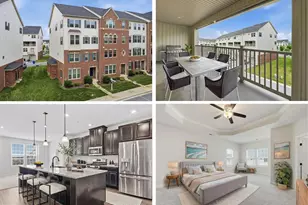
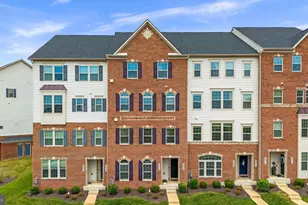
Full Property Details for 10133 Fosset St.
General
- Sold For: $420,000
- HOA FEE: $94/month
- Taxes: $4,404 (2026)
- Status: Closed
- Type: Townhouse
- Source: BrightMLSMidAtlantic
- MLS ID: MDFR2082666
- Added to Site: 125 day(s) ago
Interior
- Rooms/Areas: Living Room, Primary Bedroom, Kitchen, Laundry, Primary Bathroom
- Interior Features: Combination Dining/Living, Combination Kitchen/Dining, Floor Plan - Open, Kitchen - Eat-In, Kitchen - Gourmet, Kitchen - Island, Primary Bath(s), Upgraded Countertops, Walk-in Closet(s)
- Appliances: Microwave, Dryer, Washer, Exhaust Fan, Refrigerator
Rooms
- Total Bathrooms: 3
- Full Bathrooms: 2
- Half Bathrooms: 1
- Upper Floor Baths: 2
- Upper - Full Baths: 2
- Main Floor Baths: 1
- Main - 1/2 Baths: 1
- Total Bedrooms: 3
- Bedrooms Upper: 3
- Laundry: Has Laundry, Dryer In Unit, Upper Floor
Additional Information
- Shared Amenities: Common Grounds, Tot Lots/Playground
Exterior
- Porch/Patio/Deck: Deck(s)
Parking
- Garage: Yes
- Garage Spaces: 1
- Total Spaces: 1
- Parking Type: Attached Garage, Driveway
- Garage Description: Garage - Rear Entry
Location
- County: FREDERICK
- Subdivision: OAKDALE VILLAGE
- Driving Directions: Refer to GPS.
School Information
- School District: Frederick County Public Schools
Community
- Association: Yes
- Assoc. Name: OAKDALE VILLAGE
- Assoc. Fees Include: Common Area Maintenance, Ext Bldg Maint, Lawn Maintenance, Sewer, Snow Removal, Trash, Water
- Pets Allowed: Yes
- Pets: Case by Case Basis
Heating & Cooling
- Central air: Yes
- Cooling Type: Ceiling Fan(s), Central A/C
- Cooling Fuel: Electric
- Heating Type: Forced Air
- Heating Fuel: Natural Gas
- Water Heater: Natural Gas
Utilities
- Sewer: Public Sewer
- Water: Public
Structural Information
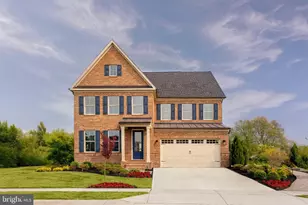
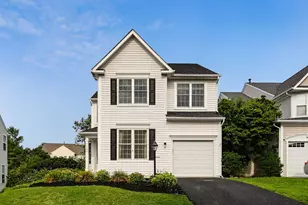
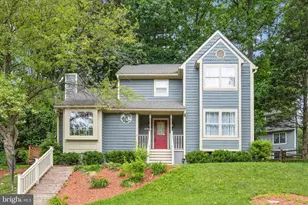
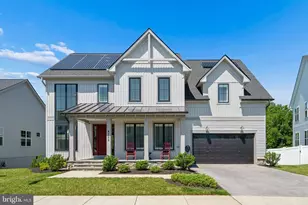
- Architectural Style: Colonial
- Structure Type: End of Row/Townhouse
- Construction: Other, Combination, Brick, Vinyl Siding
- Foundation: Slab
- Stories Description: Main, Upper 1
- Square Feet: 2,650
- Sq. Ft. Source: Estimated
- Living Area: 2,650 Sq. Ft.
- Finished Above Grnd: 2,650 Sq. Ft.
- Year Built: 2019
- Year Built Source: Assessor
Lot Features
Financial Considerations
- Price Per Sq. Ft.: $158.49
- Association Fee: $94
- Assoc Fee Freq.: Monthly
- Condo Fee: $239
- Condo Fee Freq: Monthly
- Assessment Year: 2026
- County Tax: $4,404
- County Tax Freq: Annually
- Tax w/Assessment: $386,667
- Tax Amount: $4,404
- Tax Year: 2026
- Terms: Standard Sale
Disclosures and Reports
- Ownership: Condominium
- Condo: Yes
Listed by Cummings & Co. Realtors, Rebecca Jane Mason
Sold by Compass, Veronica A Sniscak and Compass, Kyle Jacob Gavin