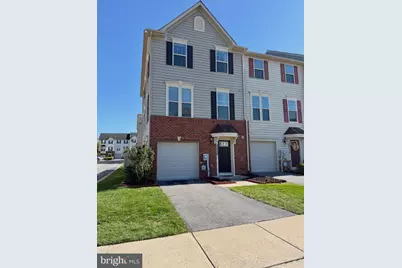
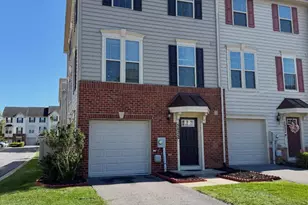
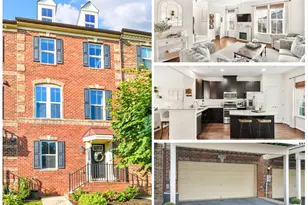
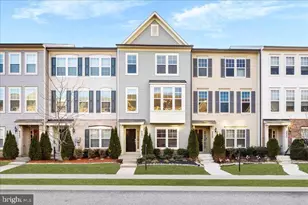
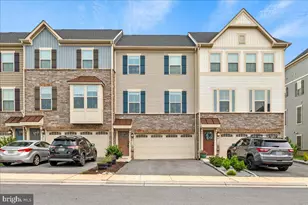
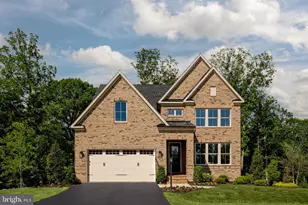
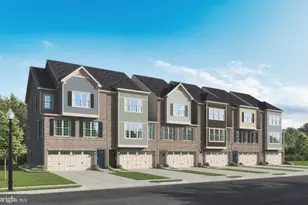
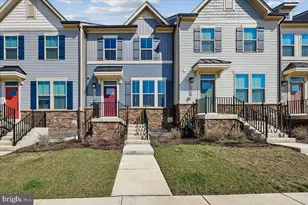
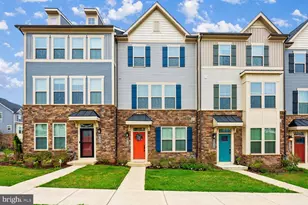
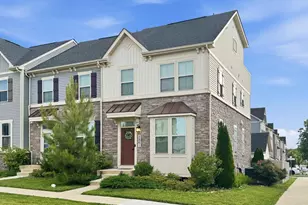
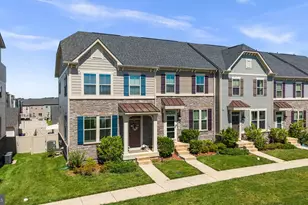
Full Property Details for 5825 Rochefort St
General
- Price: $540,000
- HOA FEE: $94/month
- Taxes: $5,910 (2026)
- Status: Coming Soon
- Type: Townhouse
- Source: BrightMLSMidAtlantic
- MLS ID: MDFR2090456
- Updated: 10/9/2026
- Added to Site: 4 day(s) ago
- Expected Market Date: 10/16/2026
Interior
- Appliances: Dryer, Washer, Dishwasher, Disposal, Microwave, Refrigerator, Icemaker, Stove
Rooms
- Total Bathrooms: 4
- Full Bathrooms: 2
- Half Bathrooms: 2
- Upper 2 - Full Baths: 2
- Upper Floor Baths: 3
- Upper - Full Baths: 2
- Upper - 1/2 Baths: 1
- Main Floor Baths: 1
- Main - 1/2 Baths: 1
- Total Bedrooms: 3
- Bedrooms Upper: 3
- Bedrooms-Up2: 3
Additional Information
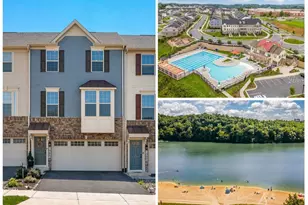
- Shared Amenities: Swimming Pool, Tennis Courts, Jog/Walk Path
- Shared Pool: Yes
- Pool: Yes
- Security/Safety: Main Entrance Lock, Smoke Detector
Parking
- Garage: Yes
- Garage Spaces: 1
- Total Spaces: 1
- Parking Type: Attached Garage, Driveway, Parking Lot, On Street
- Garage Description: Garage - Front Entry, Garage Door Opener, Inside Access
Location
- County: FREDERICK
- Driving Directions: From Old National Pike, turn left onto Oakdale Village Rd. Turn left onto Antwerp St. Turn right onto Rochefort St.
School Information
- School District: Frederick County Public Schools
- Elementary School: Oakdale
- Middle School: Oakdale
- High School: Oakdale
Community
- Association: Yes
- Assoc. Fees Include: Trash
Heating & Cooling
- Central air: Yes
- Cooling Type: Central A/C
- Cooling Fuel: Electric
- Heating Type: Forced Air
- Heating Fuel: Natural Gas
- Water Heater: Natural Gas
Utilities
- Sewer: Public Sewer
- Water: Public
Structural Information
- Architectural Style: Colonial
- Structure Type: End of Row/Townhouse
- Construction: Frame
- Basement: Yes
- Basement Entrance: Yes
- Basement Desc.: Front Entrance, Fully Finished, Garage Access, Outside Entrance, Rear Entrance
- Foundation: Other
- Stories Description: Main, Upper 1, Upper 2
- Square Feet: 2,320
- Sq. Ft. Source: Assessor
- Living Area: 2,320 Sq. Ft.
- Finished Above Grnd: 2,320 Sq. Ft.
- Year Built: 2017
- Year Built Source: Assessor
Lot Features
- Lot Size (Acres): 0.07
- Lot Size (Sq. Ft.): 3,150
- Lot Size Source: Assessor
- Zoning: R
Financial Considerations
- Price Per Sq. Ft.: $232.76
- Association Fee: $94
- Assoc Fee Freq.: Monthly
- Assessment Year: 2026
- County Tax: $5,910
- County Tax Freq: Annually
- Tax w/Assessment: $483,600
- Tax Amount: $5,910
- Tax Year: 2026
- Tax Total Finished Sq. Ft.: 2320
Disclosures and Reports
- Ownership: Fee Simple
- Lot Number: 34
Listed by Northrop Realty, David Wayne McIlvaine Jr. and Northrop Realty, Amar Hemant Patel