This is a carousel with tiles that activate property listing cards. Use the previous and next buttons to navigate.
1/1
$1,065,000
This is a carousel with tiles that activate property listing cards. Use the previous and next buttons to navigate.
1/1
Property Description
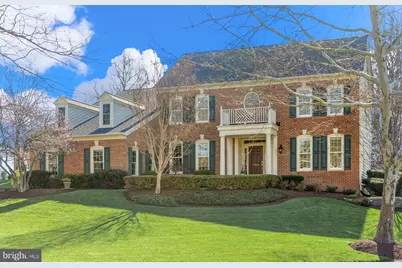
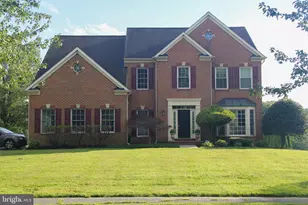
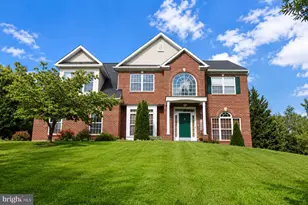
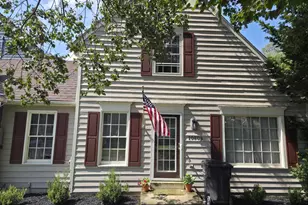
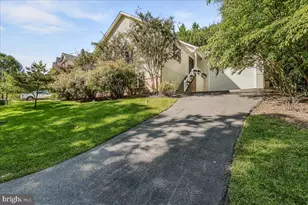
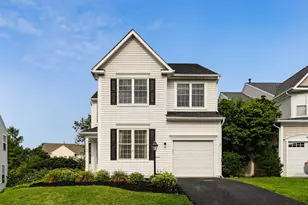
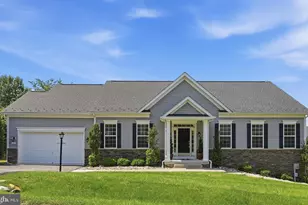
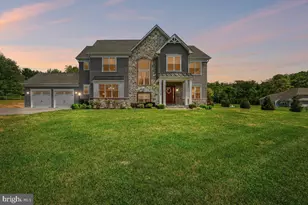
Welcome home to this classic colonial home in Holly Hills, one of Frederick's most prestigious communities. There is plenty of room to spread out with over 5,300 square feet in this stunning 4 bedroom, 4.5 bath home is situated on a peaceful cul-de-sac. It features hardwood floors throughout, an updated kitchen with granite countertops, stainless steel appliances, pullout pantry shelves, backsplash and ceramic tile floor. This home features a formal dining room as well as a casual breakfast area which opens to a voluminous, light-filled two story family room. A main level study is the perfect place for those remote work days and the formal living room can double as a library or work/flex space. The upper level has a huge primary suite with an oversized walk- in closet and beautifully renovated owner's bath with new vanity, granite tops and custom ceramic tile shower. The secondary bedrooms are generously sized. The fully finished lower level features a rec room, craft area, office/flex space, additional storage space and another full bath. The home has a spacious side-load 3 car garage and wide driveway for additional guest parking. This property offers outdoor living at its finest. Enjoy your morning coffee on the covered back porch and evening cookouts on the custom brick patio. The back yard has a shed for additional storage and an invisible dog fence. The two zone HVAC system has been updated and offers a gas forced air system on the main level with a heat pump on the second level. The 3 car side load garage offers ample space for storage and parking. Located in the prestigious country club community of Holly Hills, the property is convenient to shopping, restaurants, commuter routes and the sought after Oakdale Schools. Membership in Holly Hills Country Club is optional with available amenities such as swimming, tennis, pickle ball and one of the area's top rated golf courses whose history includes play by several Presidents. The property is also just minutes from historic New Market and Historic Downtown Frederick and all they have to offer.
Full Property Details
Full Property Details for 7501 Melbourne Pl
General
- Sold For: $1,065,000
- HOA FEE: $105/month
- HOA FEE FREQ.: Quarterly
- Taxes: $8,358 (2025)
- Status: Closed
- Type: Single Family
- Source: BrightMLSMidAtlantic
- MLS ID: MDFR2079188
- Added to Site: 101 day(s) ago
Interior
- Rooms/Areas: Living Room, Dining Room, Primary Bedroom, Bedroom 2, Bedroom 3, Bedroom 4, Kitchen, Family Room, Breakfast Room, Study, Office, Recreation Room, Storage Room, Hobby Room, Primary Bathroom
- Interior Features: Wood Floors, Upgraded Countertops, Walk-in Closet(s), Crown Moldings, Chair Railings, Ceiling Fan(s), Built-Ins, Recessed Lighting, Breakfast Area, Bathroom - Walk-In Shower, Bathroom - Tub Shower, Dining Area, Floor Plan - Traditional, Kitchen - Gourmet, Kitchen - Island, Primary Bath(s), Bathroom - Soaking Tub
- Fireplace: Yes
- Number of Fireplaces: 1
- Appliances: Stainless Steel Appliances, Built-In Microwave, Oven - Double, Oven - Wall, Cooktop, Refrigerator, Dishwasher, Washer, Dryer
- Flooring: Hardwood, Ceramic Tile
Rooms
Bathrooms
- Total Bathrooms: 5
- Full Bathrooms: 4
- Half Bathrooms: 1
- Upper Floor Baths: 3
- Upper - Full Baths: 3
- Main Floor Baths: 1
- Main - 1/2 Baths: 1
- Lower Floor Baths: 1
- Lower - Full Baths: 1
Bedrooms
- Total Bedrooms: 4
- Bedrooms Upper: 4
Other Rooms
- Laundry: Main Floor
Exterior
- Porch/Patio/Deck: Patio(s), Porch(es)
Parking
- Garage: Yes
- Garage Spaces: 3
- Total Spaces: 3
- Parking Type: Driveway, Attached Garage
- Garage Description: Garage - Side Entry
Location
- County: FREDERICK
- Subdivision: HOLLY HILLS
- Driving Directions: Head toward Mussetter Rd Turn right onto Mahogany Run Turn right onto Melbourne Pl
School Information
- School District: Frederick County Public Schools
- Elementary School: Oakdale
- Middle School: Oakdale
- High School: Oakdale
Community
- Association: Yes
- Pets Allowed: Yes
- Pets: No Pet Restrictions
Heating & Cooling
- Central air: Yes
- Cooling Type: Central A/C
- Cooling Fuel: Electric
- Heating Type: Forced Air, Heat Pump(s)
- Heating Fuel: Natural Gas, Electric
- Water Heater: Natural Gas
Utilities
- Sewer: Public Sewer
- Water: Public
Structural Information
- Architectural Style: Colonial
- Structure Type: Detached
- Construction: Frame
- Basement: Yes
- Basement Desc.: Fully Finished
- Foundation: Permanent
- Walls/Ceilings: 9'+ Ceilings, Vaulted Ceilings
- Doors: French
- Stories Description: Lower 1, Main, Upper 1
- Square Feet: 5,340
- Sq. Ft. Source: Estimated
- Living Area: 5,340 Sq. Ft.
- Finished Above Grnd: 3,890 Sq. Ft.
- Finished Below Grnd: 1,450 Sq. Ft.
- Year Built: 1996
- Year Built Source: Assessor
- Property Condition: Excellent
Unit Information
Unit 1
- Bathrooms-Lower: 1
Additional Structures
- Other Structures: Shed
Lot Features
- Lot Size (Acres): 0.47
- Lot Size (Sq. Ft.): 20,317
- Lot Size Source: Assessor
- Zoning: R1
Financial Considerations
- Price Per Sq. Ft.: $248.07
- Association Fee: $315
- Assoc Fee Freq.: Quarterly
- Assessment Year: 2026
- County Tax: $8,358
- County Tax Freq: Annually
- Tax w/Assessment: $731,033
- Tax Amount: $8,358
- Tax Year: 2025
- Terms: Standard Sale
- Tax Total Finished Sq. Ft.: 3890
Disclosures and Reports
- Ownership: Fee Simple
- Section: 2B
- Lot Number: 157
Listed by Barry Weller Properties, LLC, Barry E Weller
Sold by Samson Properties, Tracy L Grubb

Get Pre-Approved Today
Schools
Schools serving 7501 Melbourne Pl
School District:Frederick County Public Schools, Fort Detrick, MD
| Name | Grades | Distance |
|---|---|---|
Oakdale Elementary School 5830 Oakdale School Road, Ijamsville, MD 21754 | K-5 | 1 mi |
Oakdale Middle School 5810 Oakdale School Road, Ijamsville, MD 21754 | 6-8 | 0.9 mi |
Oakdale High School 5850 Eaglehead Drive, Ijamsville, MD 21754 | 9-12 | 1.1 mi |
Disclaimer:
School attendance boundaries provided by ATTOM Data Solutions and are for reference only. Contact the school directly to verify enrollment eligibility.
Price & Sales History for 7501 Melbourne Pl
Date
Details
Price
Change
Source
6/22/2026
Sold
$1,065,000
10.36%
MLS
4/24/2026
Listed
$965,000
—
MLS
Disclaimer: Historical sales information is derived from public records provided by the county offices. Information is not guaranteed and should be independently verified.
7501 Melbourne Place, Ijamsville, MD 21754 (MLS# MDFR2079188) is a Single Family property that was sold at $1,065,000 on June 22, 2026. Want to learn more about 7501 Melbourne Place? Do you have questions about finding other Single Family real estate for sale in Ijamsville? You can browse all Ijamsville real estate or contact a Coldwell Banker agent to request more information.