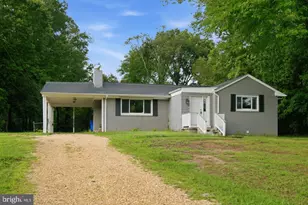
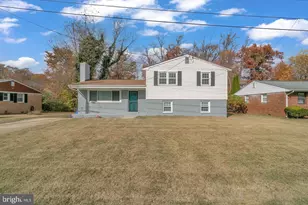
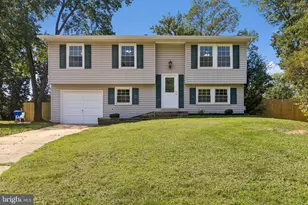
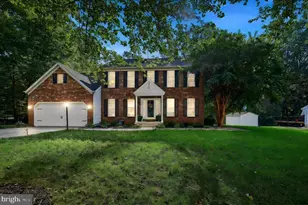
This is a carousel with tiles that activate property listing cards. Use the previous and next buttons to navigate.
1/1
$400,000
This is a carousel with tiles that activate property listing cards. Use the previous and next buttons to navigate.
1/1
Property Description
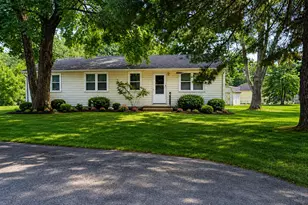
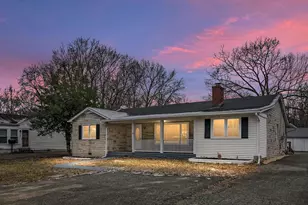
Looks can be deceiving!! Welcome to this beautifully updated rambler with a finished basement, offering a perfect blend of comfort, convenience, and modern style. This home boasts 4 generous bedrooms and 3 bathrooms, including a versatile extra basement room that can be used as a bedroom, office, or multi-purpose space to suit your needs. This home has potential for multigenerational use or occupy one level and rent the other....so much potential! Step inside to discover fresh paint throughout, along with brand-new ceramic tile and a stylish updated vanity in the hallway bath. The heart of this home is its stunning, newly renovated kitchen, featuring custom-built cabinets, four lazy Susan's for easy storage, brand new LVT flooring and a spacious eat-in area perfect for family meals and gatherings. Additional highlights include a brand-new deck installed just last year, ideal for outdoor entertaining or relaxing. The roof, only 5 years old is equipped with leaf gutter guards, while the HVAC system is just 2 years old, ensuring comfort year-round. The basement has brand-new windows, two sump pumps, 2nd sump pump installed to connect to the recently installed French drain (2021). The warranty for the sump pumps are transferrable and serviced by a local company. Newly paved asphalt driveway as well. The garage also includes a brand-new door with an opener, and the home is complete with a brand-new storm door with double-pane glass. A large picturesque front bay window adds character and charm to the homes curb appeal. This home features a meticulously manicured lawn. Conveniently located just minutes from Mattingly Park, you'll enjoy easy access to a pavilion, playground, picnic areas, and scenic view of Mattawoman Creek, offering the perfect outdoor retreat. With its tremendous character, modern touches and upgrades. This home is move-in ready and waiting for you to make it your own. Don't let looks fool you - come see this lovely home today and fall in love with all it has to offer! It is unmatched in this area!
Full Property Details
Full Property Details for 8 Leslie Dr
General
- Sold For: $400,000
- Taxes: $4,373 (2025)
- Status: Closed
- Type: Single Family
- Source: BrightMLSMidAtlantic
- MLS ID: MDCH2053698
- Added to Site: 122 day(s) ago
Interior
- Number of Rooms: 5
- Interior Features: Ceiling Fan(s), Combination Dining/Living, Combination Kitchen/Dining, Upgraded Countertops, Wood Floors
- Appliances: Cooktop, Dishwasher, Disposal, Dryer, Washer
- Flooring: Luxury Vinyl Tile, Partially Carpeted, Hardwood
Rooms
Bathrooms
- Total Bathrooms: 3
- Full Bathrooms: 3
- Main Floor Baths: 2
- Main - Full Baths: 2
- Lower Floor Baths: 1
- Lower - Full Baths: 1
Bedrooms
- Total Bedrooms: 4
- Bedrooms Lower: 1
- Bedrooms Main & Up: 3
Exterior
- Porch/Patio/Deck: Deck(s)
Parking
- Garage: Yes
- Garage Spaces: 1
- Total Spaces: 1
- Parking Features: Asphalt Driveway
- Parking Type: Attached Garage
- Garage Description: Garage - Front Entry
Location
- Municipality: Indian Head
- County: CHARLES
- Subdivision: WARRINGTON HILLS IND HEA
- Driving Directions: Head south via Indian Head Highway, make a left on Indian Head Ave, bare right on Indian Head Ave, make a right on Leslie Dr, house will be on the left.
School Information
- School District: Charles County Public Schools
Heating & Cooling
- Cooling Type: Other
- Cooling Fuel: Electric
- Heating Type: Heat Pump - Electric BackUp
- Heating Fuel: Electric
- Water Heater: Electric
Utilities
- Sewer: Public Sewer
- Water: Public
Structural Information
- Architectural Style: Raised Ranch/Rambler
- Structure Type: Detached
- Construction: Frame
- Basement: Yes
- Basement Desc.: Walkout Level, Fully Finished
- Foundation: Concrete Perimeter
- Roof: Architectural Shingle
- Stories Description: Lower 1, Main
- Square Feet: 2,716
- Sq. Ft. Source: Assessor
- Living Area: 2,037 Sq. Ft.
- Finished Above Grnd: 1,358 Sq. Ft.
- Finished Below Grnd: 679 Sq. Ft.
- Year Built: 1967
- Year Built Source: Assessor
- Property Condition: Excellent
Unit Information
Unit 1
- Bathrooms-Lower: 1
- Bedrooms-Lower: 1
Lot Features
- Lot Size (Acres): 0.26
- Lot Size (Sq. Ft.): 11,200
- Lot Size Source: Assessor
- Zoning: R-2
- Fencing (Description): Fully
Financial Considerations
- Price Per Sq. Ft.: $315.54
- Assessment Year: 2026
- City/TownTax: $884
- City/TownTax Freq: Annually
- County Tax: $3,281
- County Tax Freq: Annually
- Tax w/Assessment: $270,367
- Tax Amount: $4,373
- Tax Year: 2025
- Terms: Standard Sale
- Tax Total Finished Sq. Ft.: 2037
Disclosures and Reports
- Ownership: Fee Simple
- Exclusions: Basement dining table
- Inclusions: Shed (10x12) and picnic tables. Basement furniture will convey.
- Section: 2
- Lot Number: 4
Listed by Coldwell Banker Premier, Antuanette Moore
Sold by Five Star Real Estate, Ashley Frazier

Get Pre-Approved Today
Schools
Schools serving 8 Leslie Dr
School District:Charles County Public Schools
| Name | Grades | Distance |
|---|---|---|
Indian Head Elementary School 4200 Indian Head Highway, Indian Head, MD 20640 | PK-5 | 0.5 mi |
General Smallwood Middle School 4990 Indian Head Highway, Indian Head, MD 20640 | 6-8 | 1.6 mi |
Henry E. Lackey High School 3000 Chicamuxen Road, Indian Head, MD 20640 | 9-12 | 2 mi |
Disclaimer:
School attendance boundaries provided by ATTOM Data Solutions and are for reference only. Contact the school directly to verify enrollment eligibility.
Price & Sales History for 8 Leslie Dr
Date
Details
Price
Change
Source
8/03/2026
Sold
$400,000
-6.65%
MLS
4/25/2026
Listed
$428,500
—
MLS
Disclaimer: Historical sales information is derived from public records provided by the county offices. Information is not guaranteed and should be independently verified.
8 Leslie Drive, Indian Head, MD 20640 (MLS# MDCH2053698) is a Single Family property that was sold at $400,000 on August 03, 2026. Want to learn more about 8 Leslie Drive? Do you have questions about finding other Single Family real estate for sale in Indian Head? You can browse all Indian Head real estate or contact a Coldwell Banker agent to request more information.