Full Property Details for 14610 Honeysuckle
General
- Price: $440,000
- HOA FEE: $33/month
- HOA FEE FREQ.: Semi-Annually
- Taxes: $4,899 (2026)
- Status: Active
- Type: Single Family
- Source: BrightMLSMidAtlantic
- MLS ID: MDCH2055474
- Updated: 8/8/2026
- Added to Site: 87 day(s) ago
Interior
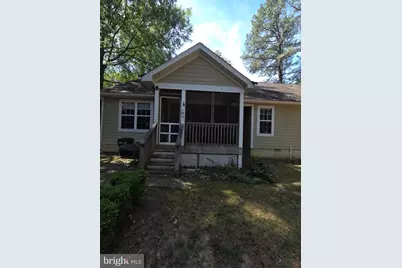
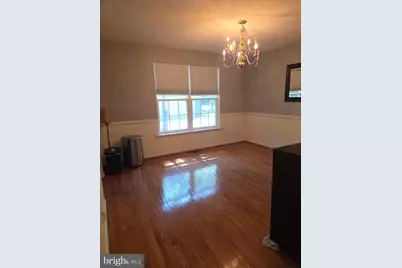
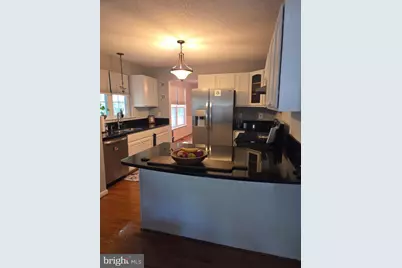
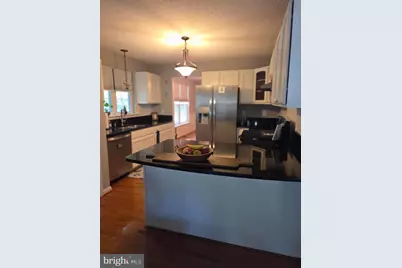
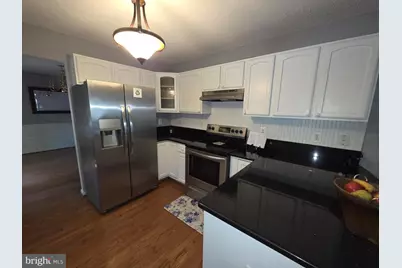
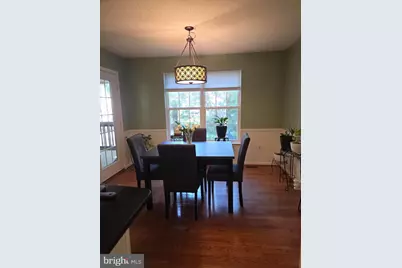
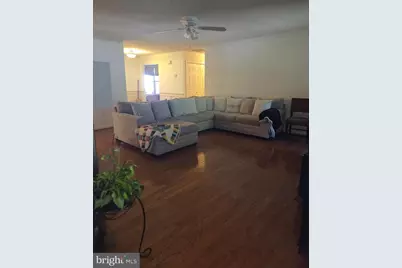
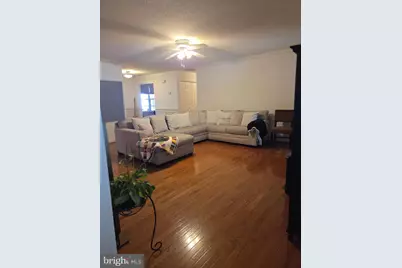
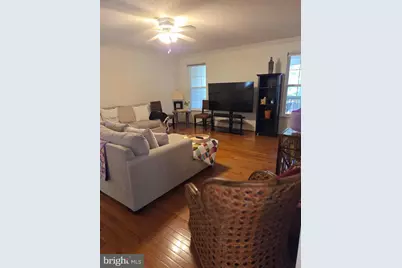
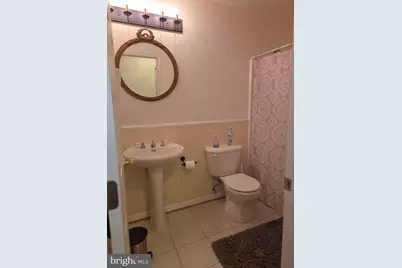
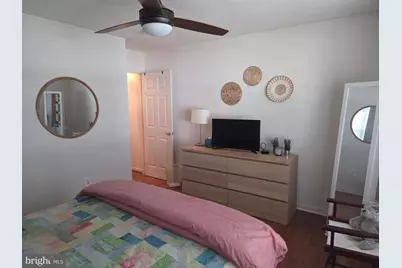
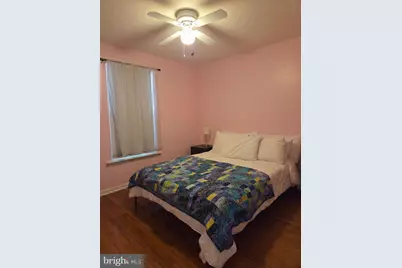
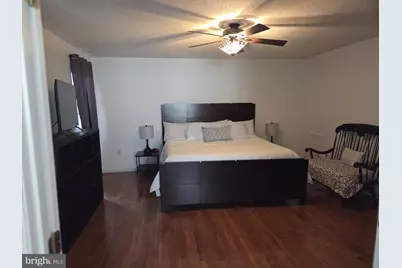
- Rooms/Areas: Living Room, Dining Room, Primary Bedroom, Kitchen, Den, Breakfast Room, Laundry, Bathroom 2, Bathroom 3, Primary Bathroom, Screened Porch
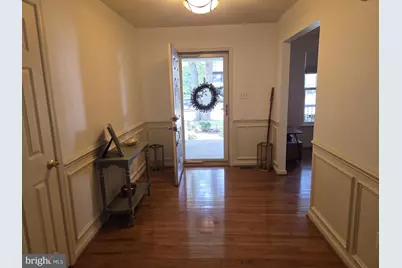
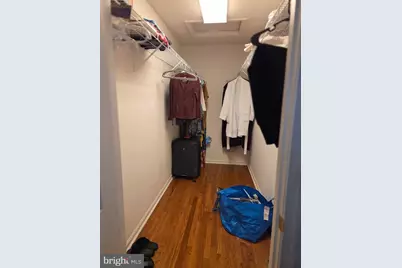
- Interior Features: Breakfast Area, Chair Railings, Crown Moldings, Dining Area, Entry Level Bedroom, Kitchen - Country, Kitchen - Table Space, Bathroom - Stall Shower, Walk-in Closet(s), Wood Floors
- Appliances: Dryer, Dishwasher, Oven - Single, Stainless Steel Appliances, Washer
- Flooring: Hardwood
Rooms
- Total Bathrooms: 2
- Full Bathrooms: 2
- Main Floor Baths: 2
- Main - Full Baths: 2
- Total Bedrooms: 3
- Bedrooms Main & Up: 3
Additional Information
- Shared Amenities: Basketball Courts, Beach, Bike Trail, Boat Dock/Slip, Boat Ramp, Club House, Common Grounds, Golf Club, Golf Course, Golf Course Membership Available, Jog/Walk Path, Marina/Marina Club, Picnic Area, Pier/Dock, Pool - Outdoor, Pool Mem Avail, Putting Green, Swimming Pool, Tennis Courts, Tot Lots/Playground
- Shared Pool: Yes
- Pool: Yes
- Security/Safety: Carbon Monoxide Detector(s), Main Entrance Lock, Security System
Exterior
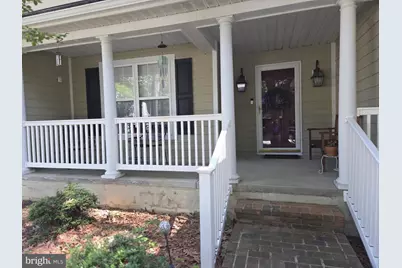
- Exterior Features: Exterior Lighting, BBQ Grill, Street Lights, Private Beach
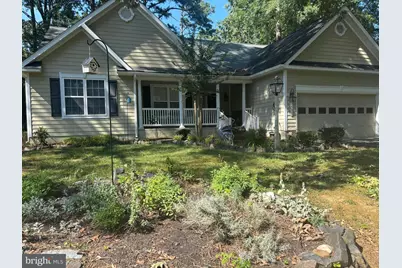
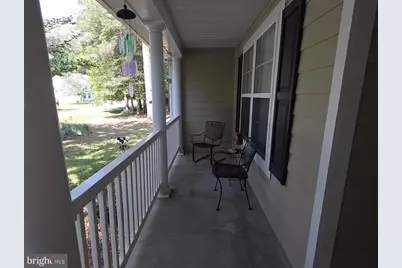
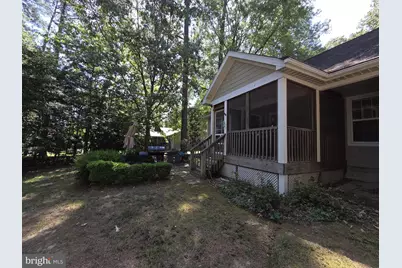
- Porch/Patio/Deck: Patio(s), Porch(es), Screened
Parking
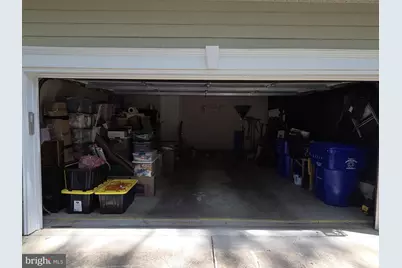
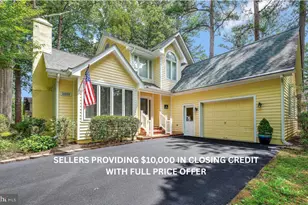
- Garage: Yes
- Garage Spaces: 2
- Total Spaces: 2
- Parking Features: Paved Driveway
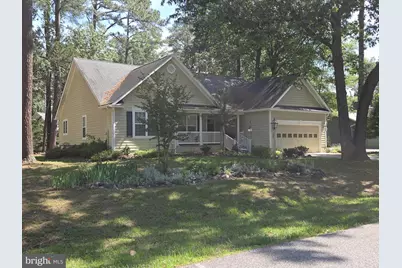
- Parking Type: Attached Garage
- Garage Description: Garage - Front Entry, Additional Storage Area, Garage Door Opener, Inside Access, Oversized
Location
- Municipality: Swan Point
- County: CHARLES
- Subdivision: SWAN POINT SUB
- Driving Directions: Use GPS
School Information
- School District: Charles County Public Schools
- High School: La Plata
Community
- Association: Yes
- Assoc. Name: SWAN POINT PROPERTY OWNERS ASSOCIATION
- Assoc. Fees Include: Common Area Maintenance
- Pets Allowed: Yes
- Pets: No Pet Restrictions
Heating & Cooling
- Central air: Yes
- Cooling Type: Central A/C, Ceiling Fan(s)
- Cooling Fuel: Electric
- Heating Type: Heat Pump(s)
- Heating Fuel: Electric
- Water Heater: Electric
Utilities
- Sewer: Public Sewer
- Water: Public
- Utility Description: Electric Available, Cable TV Available, Phone Available
Structural Information
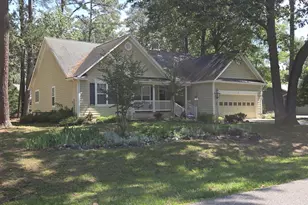
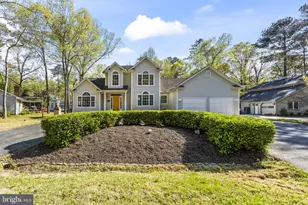
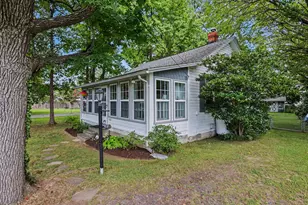
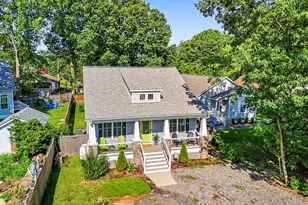
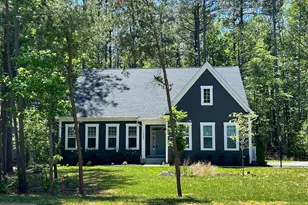
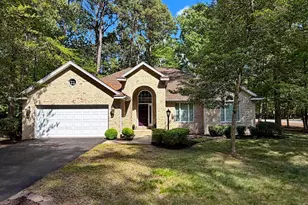
- Architectural Style: Ranch/Rambler
- Structure Type: Detached
- Construction: Fiberglass Siding, Wood Siding
- Foundation: Crawl Space
- Roof: Composite
- Stories/Levels: 1
- Stories Description: Main
- Square Feet: 1,982
- Sq. Ft. Source: Assessor
- Living Area: 1,982 Sq. Ft.
- Finished Above Grnd: 1,982 Sq. Ft.
- Year Built: 2004
- Year Built Source: Assessor
- Property Condition: Excellent
Lot Features
- Lot Size (Acres): 0.31
- Lot Size (Sq. Ft.): 13,579
- Lot Size Source: Assessor
- Zoning: RM
- Lot Description: Backs to Trees, Landscaping, Level, Partly Wooded, Private, Rear Yard
Water Features
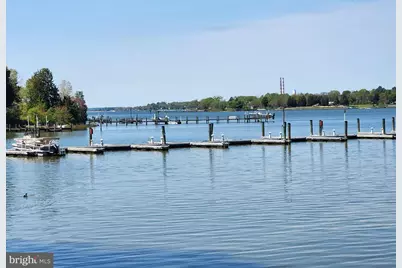
- Navigable Water: Yes
- Water Access: Yes
- Water Access Desc: Fishing Allowed, Boat - Powered, Sail, Canoe/Kayak, Private Beach, Swimming Allowed, Waterski/Wakeboard
- Water Front Type: River
- Water Front Name: Potomac
Financial Considerations
- Price Per Sq. Ft.: $222
- Association Fee: $200
- Assoc Fee Freq.: Semi-Annually
- Other Fee: $245
- Other Fee Freq.: Monthly
- City/TownTax Freq: Annually
- Tax w/Assessment: $450,000
- Tax Amount: $4,899
- Tax Year: 2026
- Tax Total Finished Sq. Ft.: 1982
Disclosures and Reports
- Ownership: Fee Simple
- Section: 1
- Lot Number: 18
Listed by Meinc Realty Services, Kevin L McAfee