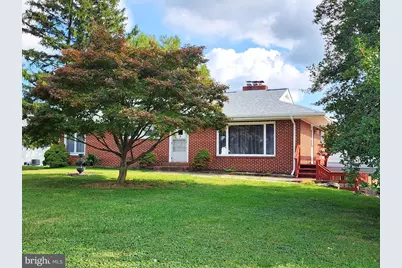
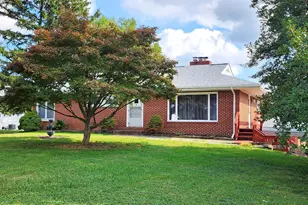
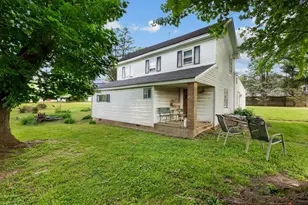
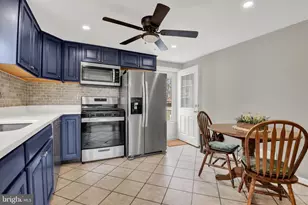
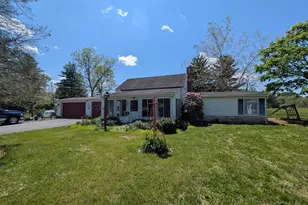
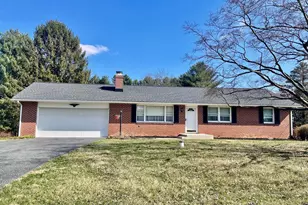
Full Property Details for 1727 Jarrettsville Rd
General
- Sold For: $420,000
- Taxes: $2,742 (2025)
- Status: Closed
- Type: Single Family
- Source: BrightMLSMidAtlantic
- MLS ID: MDHR2055546
- Added to Site: 104 day(s) ago
Interior
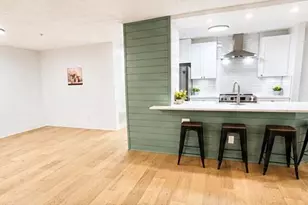
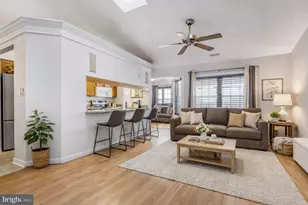
- Rooms/Areas: Living Room, Dining Room, Primary Bedroom, Bedroom 2, Bedroom 3, Kitchen, Family Room, Laundry, Storage Room, Bathroom 1, Bathroom 2, Bonus Room
- Interior Features: Bathroom - Stall Shower, Bathroom - Tub Shower, Carpet, Cedar Closet(s), Ceiling Fan(s), Combination Kitchen/Dining, Dining Area, Exposed Beams, Floor Plan - Traditional, Kitchen - Galley
- Fireplace: Yes
- Number of Fireplaces: 2
- Fireplace(s): Brick, Insert, Wood
- Appliances: Built-In Microwave, Dishwasher, Refrigerator, Stove, Washer, Dryer
Rooms
- Total Bathrooms: 2
- Full Bathrooms: 2
- Main Floor Baths: 1
- Main - Full Baths: 1
- Lower Floor Baths: 1
- Lower - Full Baths: 1
- Total Bedrooms: 3
- Bedrooms Main & Up: 3
- Laundry: Lower Floor, Has Laundry
Exterior
- Porch/Patio/Deck: Deck(s)
Parking
- Carport Spaces: 2
- Total Spaces: 6
- Parking Features: Paved Driveway, Private
- Parking Type: Detached Carport, Driveway
Location
- County: HARFORD
- Subdivision: JARRETTSVILLE
- Driving Directions: From Bel Air: Take Route 24 North. Turn left onto East West Highway (MD-23). Turn right onto Baldwin Mill Road (MD-23/MD-165). At intersection turn right onto Jarrettsville Road. Go for 0.2 miles and house is on the right.
- Direction Faces: North
- Location Details: Rural
School Information
- School District: Harford County Public Schools
- Elementary School: Jarrettsville
- Middle School: North Harford
- High School: North Harford
Heating & Cooling
- Central air: Yes
- Cooling Type: Central A/C
- Cooling Fuel: Electric
- Heating Type: Baseboard - Hot Water
- Heating Fuel: Oil
- Water Heater: Electric, Oil
Utilities
- Sewer: Private Septic Tank
- Water: Well
Structural Information
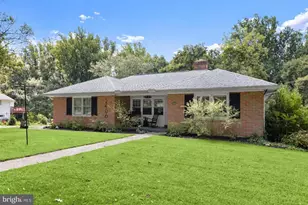
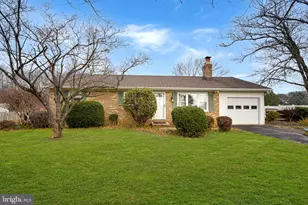
- Architectural Style: Raised Ranch/Rambler, Ranch/Rambler
- Structure Type: Detached
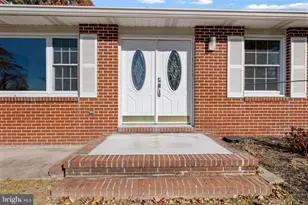
- Construction: Brick
- Basement: Yes
- Basement Entrance: Yes
- Basement Desc.: Connecting Stairway, Full, Heated, Interior Access, Outside Entrance, Partially Finished, Side Entrance, Walkout Level
- Foundation: Block
- Roof: Architectural Shingle
- Stories Description: Lower 1, Main
- Square Feet: 2,784
- Sq. Ft. Source: Estimated
- Living Area: 2,092 Sq. Ft.
- Finished Above Grnd: 1,392 Sq. Ft.
- Finished Below Grnd: 700 Sq. Ft.
- Year Built: 1955
- Year Built Source: Estimated
- Property Condition: Average
Unit Information
Lot Features
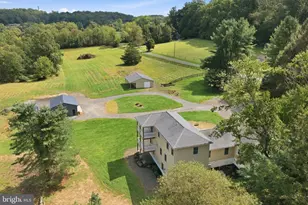
- Lot Size (Acres): 0.84
- Lot Size (Sq. Ft.): 36,590
- Lot Size Source: Estimated
- Zoning: VR
- Lot Description: Rural, Not In Development
Financial Considerations
- Price Per Sq. Ft.: $316.09
- Assessment Year: 2025
- County Tax: $2,742
- County Tax Freq: Annually
- Tax w/Assessment: $262,667
- Tax Amount: $2,742
- Tax Year: 2025
- Terms: Standard Sale
- Tax Total Finished Sq. Ft.: 1392
Disclosures and Reports
Listed by Berkshire Hathaway HomeServices Homesale Realty, Linda Ann Wunner
Sold by Unrepresented, Unrepresented