Full Property Details for 4246 Madonna Rd
General
- Sold For: $4,175,000
- Taxes: $6,346 (2024)
- Status: Closed
- Type: Farm Single-Family
- Source: BrightMLSMidAtlantic
- MLS ID: MDHR2040976
- Added to Site: 524 day(s) ago
Interior
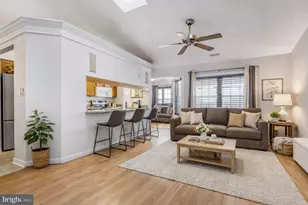
- Rooms/Areas: Living Room, Dining Room, Primary Bedroom, Bedroom 2, Bedroom 3, Bedroom 4, Bedroom 5, Kitchen, Family Room, Basement, Library, Bedroom 6, Primary Bathroom
- Interior Features: Additional Stairway, Attic, Built-Ins, Carpet, Ceiling Fan(s), Crown Moldings, Exposed Beams, Entry Level Bedroom, Family Room Off Kitchen, Formal/Separate Dining Room, Kitchen - Eat-In, Kitchen - Gourmet, Kitchen - Island, Kitchen - Table Space, Primary Bath(s), Recessed Lighting, Skylight(s), Bathroom - Stall Shower, Bathroom - Tub Shower, Upgraded Countertops, Walk-in Closet(s), Water Treat System, Wood Floors
- Fireplace: Yes
- Number of Fireplaces: 4
- Fireplace(s): Gas/Propane, Mantel(s), Wood
- Appliances: Dishwasher, Dryer, Icemaker, Microwave, Oven - Double, Oven - Wall, Stainless Steel Appliances, Washer, Built-In Microwave, Refrigerator
- Flooring: Hardwood, Stone, Tile/Brick, Other
Rooms
- Total Bathrooms: 6
- Full Bathrooms: 5
- Half Bathrooms: 1
- Upper 2 - Full Baths: 1
- Upper Floor Baths: 4
- Upper - Full Baths: 4
- Main Floor Baths: 2
- Main - Full Baths: 1
- Main - 1/2 Baths: 1
- Total Bedrooms: 6
- Bedrooms Upper: 5
- Bedrooms-Up2: 1
- Bedrooms Main & Up: 1
- Laundry: Main Floor, Upper Floor
Additional Information
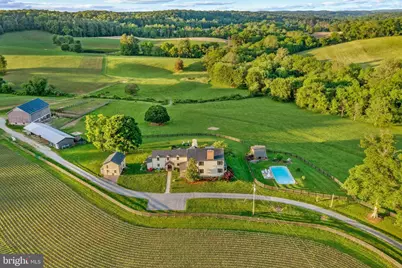
- Pool: Yes
- Private Pool: Yes
- Pool Description: In Ground
- Security/Safety: Security System
Exterior
- Exterior Features: Outbuilding(s)
- Porch/Patio/Deck: Patio(s), Terrace
Parking
- Garage: Yes
- Garage Spaces: 2
- Total Spaces: 2
- Parking Type: Driveway, Detached Garage, Other
- Garage Description: Garage Door Opener, Oversized
Location
- County: HARFORD
- Cross Streets: Nelson Mill
- Driving Directions: Follow Jarrettsville Pike to cross over Route 23. Jarrettsville Pike becomes Madonna Road. Approximately 2 miles make a left into the drive at 4246 Madonna Road. Look for the Shoulderbone Farm sign.
- Location Details: Rural
School Information
- School District: Harford County Public Schools
- Elementary School: Jarrettsville
- Middle School: North Harford
- High School: North Harford
Heating & Cooling
- Central air: Yes
- Cooling Type: Central A/C, Ceiling Fan(s)
- Cooling Fuel: Electric, Other
- Heating Type: 90% Forced Air, Heat Pump(s), Programmable Thermostat, Solar - Active, Zoned
- Heating Fuel: Electric
- Water Heater: Electric
Utilities
- Sewer: On Site Septic, Septic Exists
- Water: Well
- Utility Description: Propane, Cable TV, Other
Structural Information
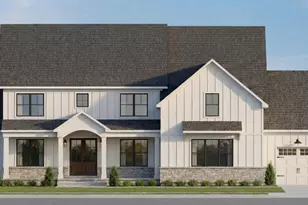
- Architectural Style: Traditional
- Structure Type: Detached
- Construction: Stucco, Cedar, Stone
- Basement: Yes
- Basement Desc.: Interior Access, Partial, Unfinished
- Foundation: Stone
- Roof: Metal, Copper
- Walls/Ceilings: Beamed Ceilings, Cathedral Ceilings, Plaster Walls, V
- Windows: Double Hung, Energy Efficient, Bay/Bow, Insulated, Screens, Skylights
- Stories Description: Main, Upper 1, Upper 2
- Square Feet: 6,985
- Sq. Ft. Source: Assessor
- Living Area: 5,595 Sq. Ft.
- Finished Above Grnd: 5,595 Sq. Ft.
- Year Built: 1700
- Year Built Source: Assessor
Additional Structures
- Other Structures: Bank Barn, Barn/Farm Building, Barn, Garage(s), Gazebo, Run-in Shed, Storage Barn/Shed
Lot Features
- Property View: Pasture, Scenic Vista, Trees/Woods
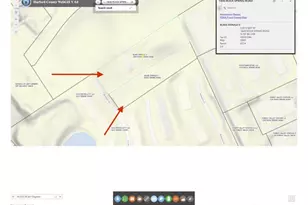
- Lot Size (Acres): 203
- Lot Size (Sq. Ft.): 8,842,680
- Lot Size Source: Estimated
- Zoning: AG
- Lot Description: Backs to Trees, Landscaping, Partly Wooded, Rural, Secluded, Stream/Creek, Trees/Wooded, Vegetation Planting, Other, Pond
- Fencing (Description): Electric, Invisible, Partially, Wood
- Farm Description: Shed(s)
Financial Considerations
- Price Per Sq. Ft.: $759.61
- Assessment Year: 2024
- County Tax: $6,346
- County Tax Freq: Annually
- Tax w/Assessment: $582,300
- Tax Amount: $6,346
- Tax Year: 2024
- Terms: Standard Sale
- Tax Total Finished Sq. Ft.: 5595
Disclosures and Reports
- Ownership: Fee Simple
- Exclusions: Weather Vane on Pool House
- Inclusions: All Televisions and brackets
Listed by Monument Sotheby's International Realty, Claudia O'Hara and Monument Sotheby's International Realty, Aimee Knott Pope
Sold by Cummings & Co. Realtors, James D Nolley