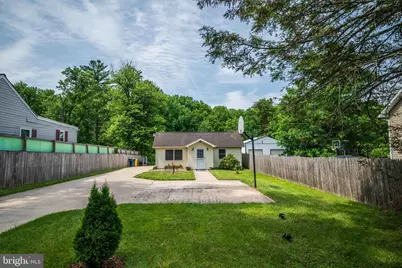
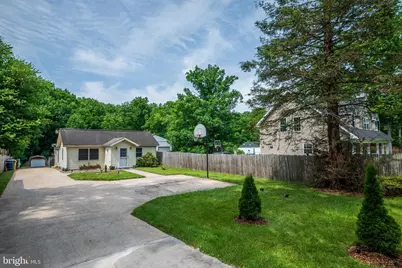
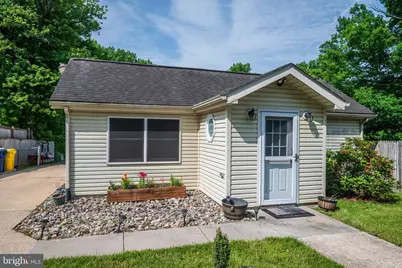
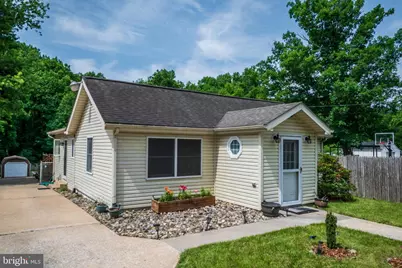
Full Property Details for 2009 Citrus Ave
General
- Price: $435,000
- Taxes: $4,043 (2026)
- Status: Active
- Type: Single Family
- Source: BrightMLSMidAtlantic
- MLS ID: MDAA2148378
- Updated: 8/13/2026
- Added to Site: 68 day(s) ago
Interior
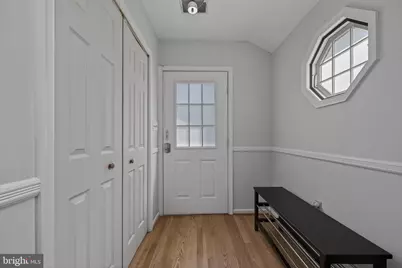
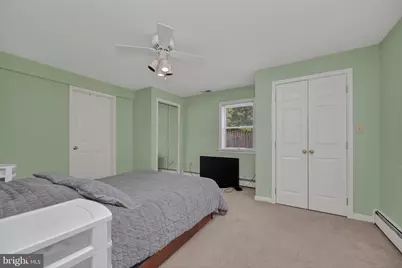
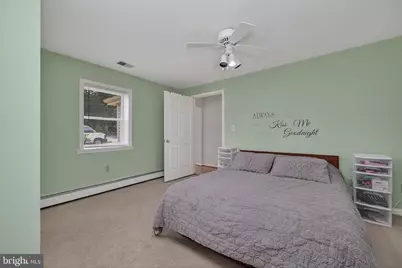
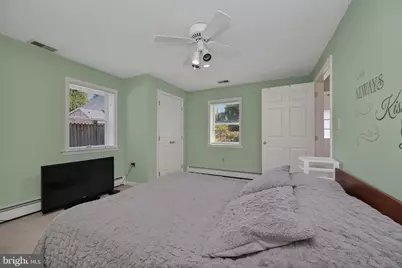
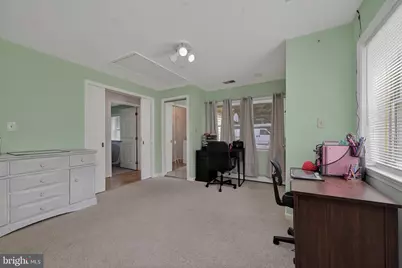
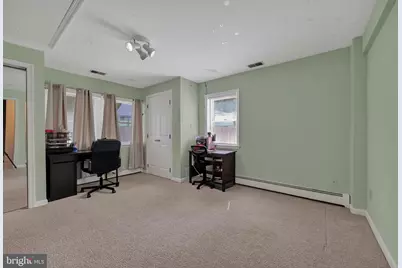
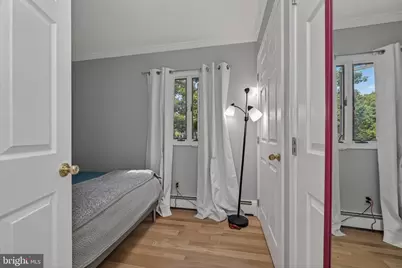
- Rooms/Areas: Primary Bedroom, Bedroom 2, Kitchen, Foyer, Great Room, Laundry, Bathroom 2, Primary Bathroom
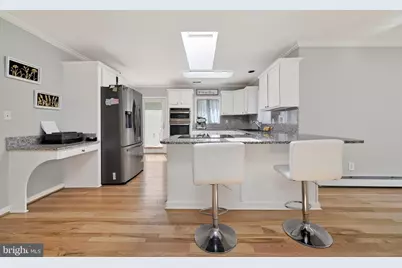
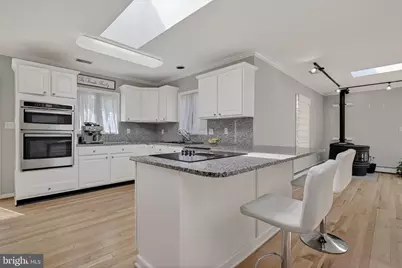
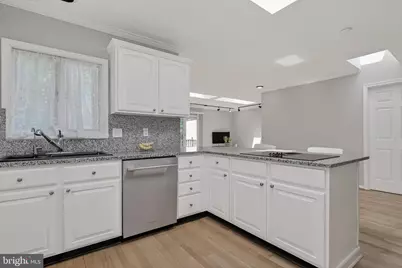
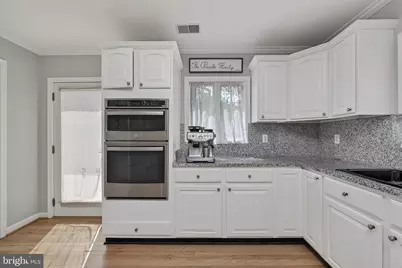
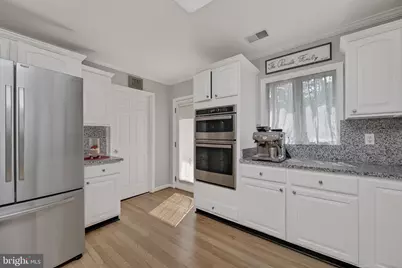
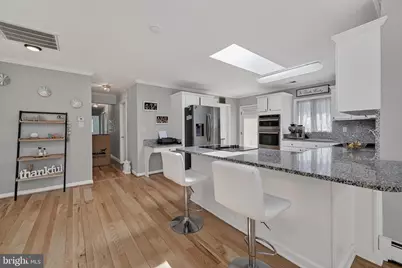
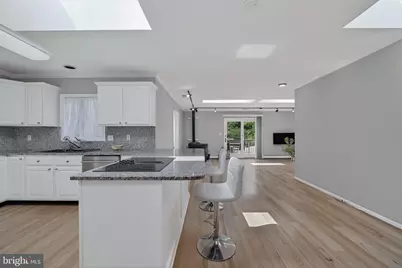
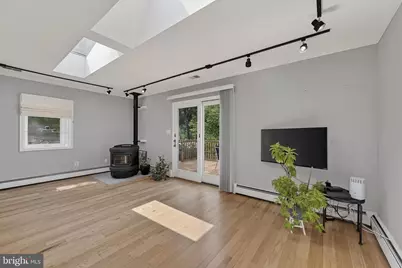
- Interior Features: Breakfast Area, Combination Dining/Living, Combination Kitchen/Dining, Crown Moldings, Entry Level Bedroom, Family Room Off Kitchen, Floor Plan - Open, Primary Bath(s), Skylight(s), Walk-in Closet(s), Upgraded Countertops
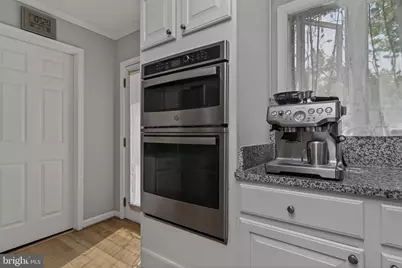
- Appliances: Built-In Microwave, Cooktop, Dishwasher, Disposal, Dryer, Icemaker, Oven - Wall, Refrigerator, Water Heater, Stainless Steel Appliances, Stove
- Flooring: Carpet, Other
Rooms
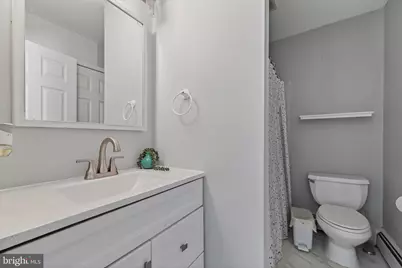
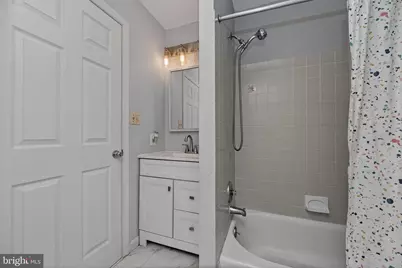
- Total Bathrooms: 2
- Full Bathrooms: 2
- Main Floor Baths: 2
- Main - Full Baths: 2
- Total Bedrooms: 3
- Bedrooms Main & Up: 3
- Laundry: Main Floor, Dryer In Unit, Washer In Unit, Has Laundry
Exterior
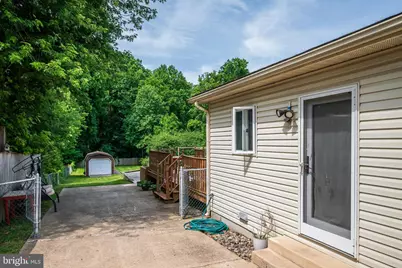
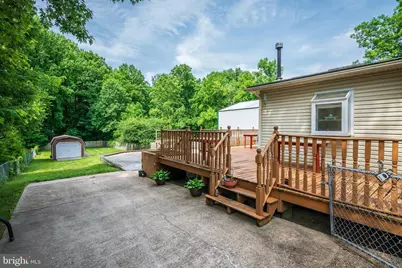
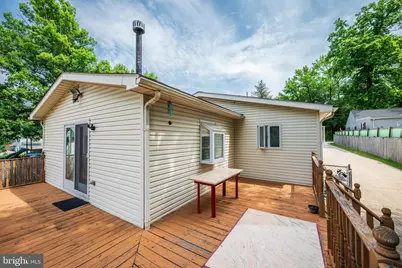
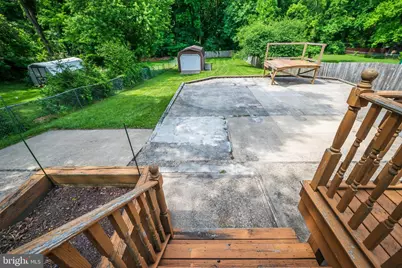
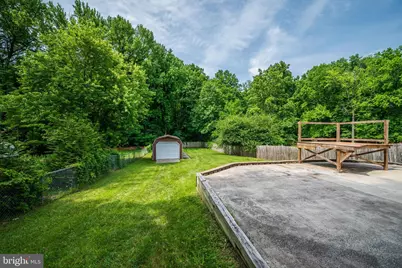
- Exterior Features: Extensive Hardscape, Exterior Lighting, Flood Lights, Outbuilding(s), Sidewalks, Stone Retaining Walls
- Porch/Patio/Deck: Deck(s), Patio(s), Wrap Around
Parking
- Total Spaces: 10
- Parking Features: Concrete Driveway, Private
- Parking Type: Driveway
Location
- County: ANNE ARUNDEL
- Subdivision: CHAMPION FOREST
- Driving Directions: rt 175 to race road, left citrus, property on left or use WAZE
- Location Details: Rural
School Information
- School District: Anne Arundel County Public Schools
- Elementary School: Jessup
- Middle School: Meade
- High School: Meade
Heating & Cooling
- Central air: Yes
- Cooling Type: Ceiling Fan(s), Central A/C
- Cooling Fuel: Electric
- Heating Type: Baseboard - Hot Water
- Heating Fuel: Oil
- Water Heater: Electric
Utilities
- Sewer: Septic > # of BR
- Water: Public
- Utility Description: Cable TV
Structural Information
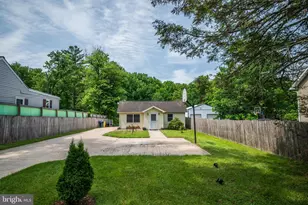
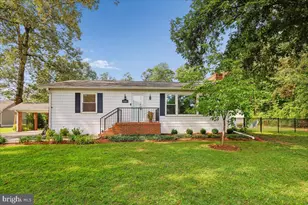
- Architectural Style: Ranch/Rambler
- Structure Type: Detached
- Construction: Vinyl Siding
- Foundation: Slab
- Roof: Architectural Shingle
- Walls/Ceilings: Dry Wall
- Windows: Skylights, Sliding, Vinyl Clad, Casement, Double Hung, Insulated
- Doors: Six Panel, Sliding Glass, Storm
- Stories Description: Main
- Square Feet: 1,534
- Sq. Ft. Source: Assessor
- Living Area: 1,534 Sq. Ft.
- Finished Above Grnd: 1,534 Sq. Ft.
- Year Built: 1950
- Year Built Source: Assessor
- Property Condition: Very Good
Additional Structures
Lot Features
- Property View: Garden/Lawn
- Lot Size (Acres): 0.38
- Lot Size (Sq. Ft.): 16,553
- Lot Size Source: Assessor
- Zoning: R1
- Lot Description: Private, Rear Yard, Front Yard
- Fencing (Description): Fully, Privacy, Wood, Chain Link
Financial Considerations
- Price Per Sq. Ft.: $283.57
- Assessment Year: 2026
- Tax w/Assessment: $401,600
- Tax Amount: $4,043
- Tax Year: 2026
- Tax Total Finished Sq. Ft.: 1534
Disclosures and Reports
- Ownership: Fee Simple
- Lot Number: 63
Listed by Realty Connection, Carlos A Rodriguez