This is a carousel with tiles that activate property listing cards. Use the previous and next buttons to navigate.
1/1
$857,000
This is a carousel with tiles that activate property listing cards. Use the previous and next buttons to navigate.
1/1
Property Description
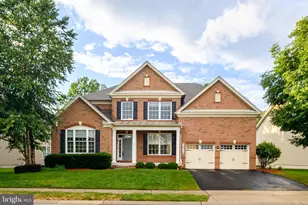
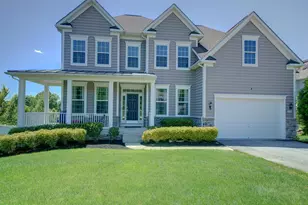
Welcome to 7542 Arundel Woods Drive-an exceptional Colonial home offering space, versatility, and thoughtful upgrades, all set in a private, tree-lined setting in the heart of Jessup. Step inside to a welcoming foyer with a private office or flex room positioned to the right, ideal for working from home, creating a quiet retreat, or to be used as a formal living or dining room. Continuing through the main level, you'll find the 22x18 great room, which is wonderful for everyday living and entertaining, and features a cozy and convenient gas fireplace. The expansive kitchen is truly the heart of the home, showcasing a large center island, abundant cabinetry, stainless appliances and a spacious dining area. From the dining area, step outside to an impressive composite deck-approximately 400 square feet-overlooking a fully fenced backyard and peaceful wooded views, creating a true outdoor retreat. Additional exterior features include a lawn sprinkler system and a setting that offers both privacy and space for outdoor activities. Back inside, the main level also includes a full bedroom with an attached full bath, providing flexibility for guests or multi-generational living, or use as a second office space, playroom or craft area. This area of the home is also where you will find the mudroom, which connects directly to the garage. Upstairs, the spacious (18x16) primary suite offers a private retreat with an expansive custom-built walk-in closet and an attached primary bath. Here you'll find 2 separate vanities, a large walk-in shower, and separate W/C. Two additional bedrooms are separated by a Jack and Jill bath, while the 4th bedroom offers its own private bath. You will also find the laundry room located on this level. The fully finished lower level tremendously expands the home's living space with a large workout or potential 6th bedroom, a full bath, plus an open recreation/playroom/family room with a bar and entertaining space. There are double wide walk-out stairs to the fenced rear yard. ** The home features fresh paint throughout and new engineered hardwood flooring across the primary living areas, enhancing both style and durability. Additional features include solar panels for energy efficiency (these are not leased but rather on a Power Purchase Agreement currently priced at $147.50/month) and a tankless water heater, adding long-term value and modern convenience. ** Ideally located with easy access to Route 100, I-95, Route 1, and Route 29, this home offers a seamless commute to Baltimore, Washington, and surrounding areas. Enjoy close proximity to Arundel Mills Mall, plus additional shopping, dining and entertainment options nearby. ** 7542 Arundel Woods Drive offers the perfect balance of space, updates, and lifestyle-an exceptional place to call home!
Full Property Details
Full Property Details for 7542 Arundel Woods Dr
General
- Sold For: $857,000
- HOA FEE: $77/month
- HOA FEE FREQ.: Annually
- Taxes: $8,537 (2025)
- Status: Closed
- Type: Single Family
- Source: BrightMLSMidAtlantic
- MLS ID: MDAA2140760
- Added to Site: 54 day(s) ago
Interior
- Rooms/Areas: Dining Room, Primary Bedroom, Bedroom 2, Bedroom 3, Bedroom 4, Bedroom 5, Kitchen, Basement, Foyer, Exercise Room, Great Room, Laundry, Mud Room, Office, Recreation Room, Primary Bathroom, Full Bath
- Interior Features: Bathroom - Stall Shower, Bathroom - Walk-In Shower, Breakfast Area, Carpet, Ceiling Fan(s), Combination Kitchen/Dining, Combination Kitchen/Living, Bathroom - Tub Shower, Dining Area, Entry Level Bedroom, Family Room Off Kitchen, Floor Plan - Open, Kitchen - Eat-In, Kitchen - Island, Kitchen - Table Space, Primary Bath(s), Recessed Lighting, Upgraded Countertops, Walk-in Closet(s), Wet/Dry Bar, Window Treatments, Wood Floors, Sprinkler System, Crown Moldings
- Fireplace: Yes
- Number of Fireplaces: 1
- Fireplace(s): Gas/Propane, Mantel(s)
- Appliances: Built-In Microwave, Dishwasher, Disposal, Dryer, Exhaust Fan, Instant Hot Water, Microwave, Oven/Range - Gas, Refrigerator, Stainless Steel Appliances, Washer, Washer - Front Loading, Water Heater, Water Heater - Tankless, Water Dispenser, Icemaker, Dryer - Front Loading
- Flooring: Engineered Wood, Carpet, Ceramic Tile
Rooms
Bathrooms
- Total Bathrooms: 5
- Full Bathrooms: 5
- Upper Floor Baths: 3
- Upper - Full Baths: 3
- Main Floor Baths: 1
- Main - Full Baths: 1
- Lower Floor Baths: 1
- Lower - Full Baths: 1
Bedrooms
- Total Bedrooms: 5
- Bedrooms Upper: 4
- Bedrooms Main & Up: 1
Other Rooms
- Laundry: Has Laundry, Dryer In Unit, Upper Floor, Washer In Unit
Additional Information
- Security/Safety: Carbon Monoxide Detector(s), Main Entrance Lock, Smoke Detector
Exterior
- Exterior Features: Exterior Lighting, Lawn Sprinkler, Gutter System
- Porch/Patio/Deck: Deck(s)
Parking
- Garage: Yes
- Garage Spaces: 3
- Total Spaces: 6
- Parking Features: Asphalt Driveway
- Parking Type: Attached Garage, Driveway
- Garage Description: Additional Storage Area, Garage - Front Entry, Garage Door Opener, Inside Access
Location
- County: ANNE ARUNDEL
- Subdivision: ARUNDEL WOODS
- Driving Directions: Use GPS
School Information
- School District: Anne Arundel County Public Schools
Community
- Association: Yes
- Assoc. Name: ARUNDEL WOODS HOMEOWNERS ASSOCIATION
- Assoc. Fees Include: Common Area Maintenance
Heating & Cooling
- Central air: Yes
- Cooling Type: Central A/C, Ceiling Fan(s)
- Cooling Fuel: Electric
- Heating Type: Heat Pump(s)
- Heating Fuel: Natural Gas
- Water Heater: Natural Gas, Tankless
Utilities
- Sewer: Public Sewer
- Water: Public
- Utility Description: Under Ground, Electric Available, Natural Gas Available
Structural Information
- Architectural Style: Colonial
- Structure Type: Detached
- Construction: Vinyl Siding
- Basement: Yes
- Basement Entrance: Yes
- Basement Desc.: Full, Fully Finished, Heated, Improved, Interior Access, Outside Entrance, Walkout Stairs, Sump Pump, Connecting Stairway, Rear Entrance, Other
- Foundation: Other
- Roof: Architectural Shingle
- Walls/Ceilings: Dry Wall, High
- Windows: Screens, Transom
- Doors: Sliding Glass, French
- Stories Description: Lower 1, Main, Upper 1
- Square Feet: 5,058
- Sq. Ft. Source: Estimated
- Living Area: 4,928 Sq. Ft.
- Finished Above Grnd: 3,409 Sq. Ft.
- Finished Below Grnd: 1,519 Sq. Ft.
- Basement Finished: 100%
- Year Built: 2016
- Year Built Source: Assessor
- Property Condition: Very Good
Unit Information
Unit 1
- Bathrooms-Lower: 1
Lot Features
- Property View: Trees/Woods
- Lot Size (Acres): 0.2
- Lot Size (Sq. Ft.): 8,801
- Lot Size Source: Assessor
- Zoning: R1
- Fencing (Description): Fully, Aluminum
Financial Considerations
- Price Per Sq. Ft.: $247.87
- Association Fee: $920
- Assoc Fee Freq.: Annually
- Assessment Year: 2026
- County Tax: $8,111
- County Tax Freq: Annually
- Tax w/Assessment: $785,033
- Tax Amount: $8,537
- Tax Year: 2025
- Terms: Standard Sale
- Tax Total Finished Sq. Ft.: 4728
Disclosures and Reports
- Ownership: Fee Simple
- Lot Number: 20
Listed by Keller Williams Realty Centre, Jeannette A Westcott
Sold by Cummings & Co. Realtors, Sunna Ahmad

Get Pre-Approved Today
Schools
Schools serving 7542 Arundel Woods Dr
School District:Anne Arundel County Public Schools
| Name | Grades | Distance |
|---|---|---|
Jessup Elementary School 2798 Champion Forest Avenue, Jessup, MD 20794 | PK-5 | 0.7 mi |
Meade Middle School 1103 26th Street, Fort Meade, MD 20755 | 6-8 | 2.7 mi |
Meade High School 1100 Clark Road, Fort Meade, MD 20755 | 9-12 | 2.7 mi |
Disclaimer:
School attendance boundaries provided by ATTOM Data Solutions and are for reference only. Contact the school directly to verify enrollment eligibility.
Price & Sales History for 7542 Arundel Woods Dr
Date
Details
Price
Change
Source
4/30/2026
Sold
$857,000
1.42%
MLS
4/02/2026
Listed
$845,000
—
MLS
Disclaimer: Historical sales information is derived from public records provided by the county offices. Information is not guaranteed and should be independently verified.
7542 Arundel Woods Drive, Jessup, MD 20794 (MLS# MDAA2140760) is a Single Family property that was sold at $857,000 on April 30, 2026. Want to learn more about 7542 Arundel Woods Drive? Do you have questions about finding other Single Family real estate for sale in Jessup? You can browse all Jessup real estate or contact a Coldwell Banker agent to request more information.