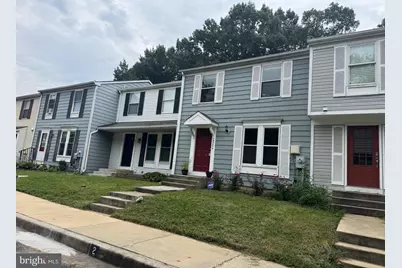
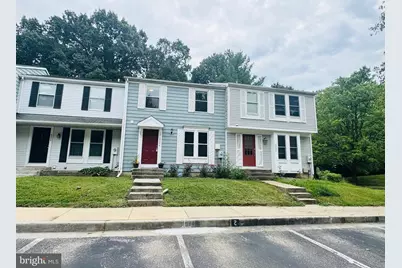
Full Property Details for 8204 Wellington Pl
General
- Rent: $2,600
- HOA FEE: $53/month
- HOA FEE FREQ.: Quarterly
- Status: Active
- Type: Townhouse
- Source: BrightMLSMidAtlantic
- MLS ID: MDHW2073648
- Updated: 10/1/2026
- Added to Site: 46 day(s) ago
Rental Information
- Max. Lease (Mths): 24
- Min. Lease (Mths): 12
Interior
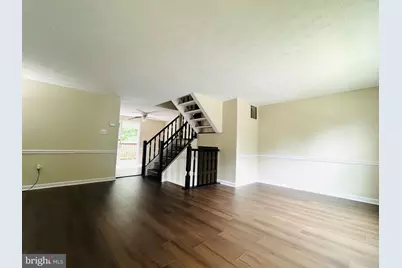
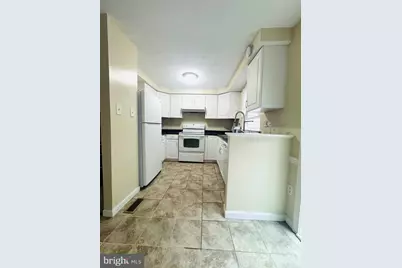
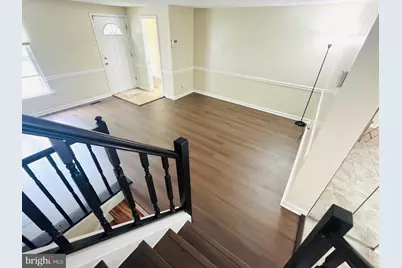
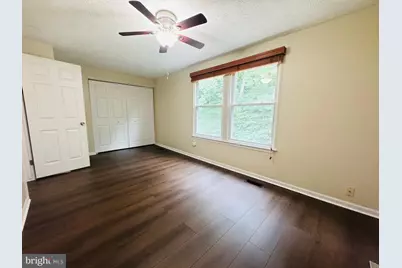
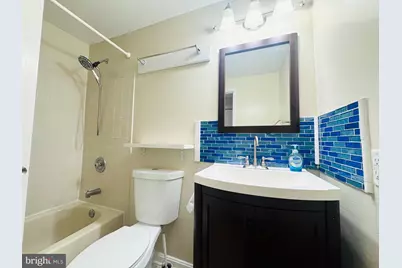
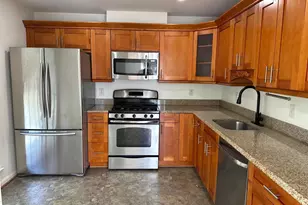
- Interior Features: Bathroom - Tub Shower, Bathroom - Walk-In Shower, Breakfast Area, Carpet, Ceiling Fan(s), Combination Dining/Living, Dining Area, Floor Plan - Traditional, Kitchen - Table Space
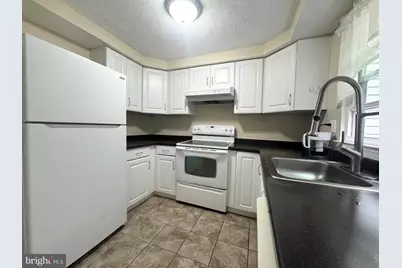
- Appliances: Dishwasher, Disposal, Dryer, Exhaust Fan, Oven/Range - Electric, Stove, Washer, Water Heater
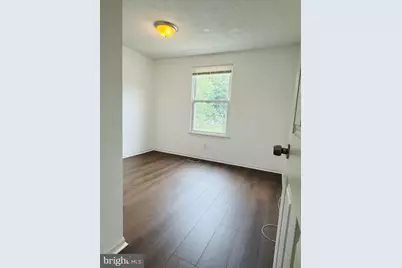
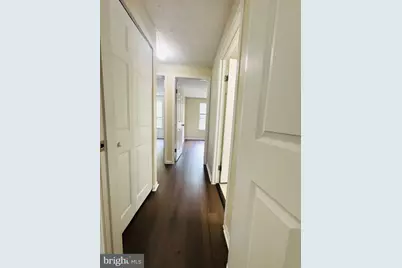
- Flooring: Carpet, Ceramic Tile, Laminate Plank
Rooms
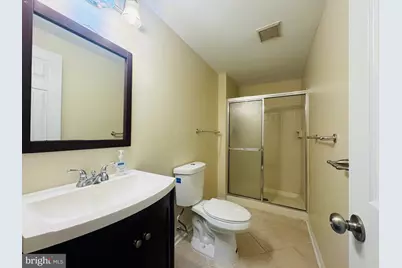
- Total Bathrooms: 3
- Full Bathrooms: 2
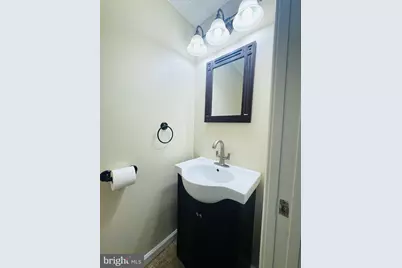
- Half Bathrooms: 1
- Upper Floor Baths: 1
- Upper - Full Baths: 1
- Main Floor Baths: 1
- Main - 1/2 Baths: 1
- Lower Floor Baths: 1
- Lower - Full Baths: 1
- Total Bedrooms: 3
- Bedrooms Upper: 3
- Laundry: Basement, Dryer In Unit, Has Laundry, Lower Floor, Washer In Unit
Exterior
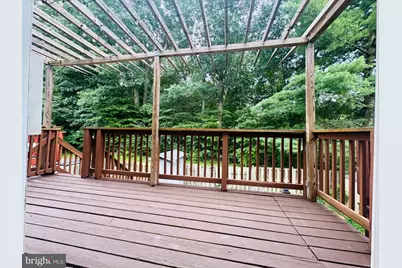
- Porch/Patio/Deck: Deck(s), Patio(s)
Parking
- Assigned Spaces: 1
- Parking Features: Assigned
- Parking Type: Off Street, On Street, Parking Lot
Location
- County: HOWARD
- Subdivision: ASBURY WOODS
- Driving Directions: GPS
School Information
- School District: Howard County Public School System
- Elementary School: Bollman Bridge
- Middle School: Patuxent Valley
- High School: Guilford Park
Community
- Association: Yes
- Pets Allowed: Yes
- Pets: Case by Case Basis
Heating & Cooling
- Cooling Type: Heat Pump(s)
- Cooling Fuel: Electric
- Heating Type: Heat Pump(s)
- Heating Fuel: Electric
- Water Heater: Electric
Utilities
- Sewer: Public Sewer
- Water: Public
Structural Information
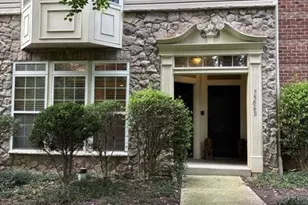
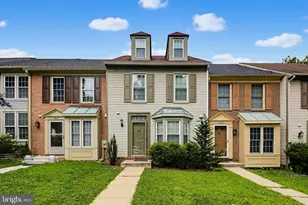
- Architectural Style: Colonial
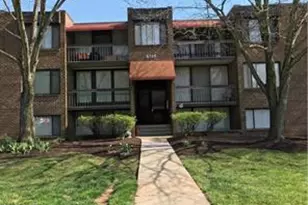
- Structure Type: Interior Row/Townhouse
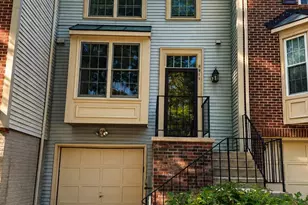
- Construction: Aluminum Siding
- Basement: Yes
- Basement Entrance: Yes
- Basement Desc.: Connecting Stairway, Daylight, Partial, Full, Improved, Outside Entrance, Partially Finished, Rear Entrance, Walkout Level
- Foundation: Other
- Roof: Asbestos Shingle
- Stories Description: Lower 1, Main, Upper 1
- Square Feet: 1,680
- Sq. Ft. Source: Assessor
- Living Area: 1,540 Sq. Ft.
- Finished Above Grnd: 1,120 Sq. Ft.
- Finished Below Grnd: 420 Sq. Ft.
- Year Built: 1984
- Year Built Source: Estimated
- Property Condition: Average, Good
Unit Information
Lot Features
- Lot Size (Acres): 0.03
- Lot Size (Sq. Ft.): 1,498
- Lot Size Source: Estimated
- Zoning: RSA8
- Fencing (Description): Fully, Privacy, Wood
Financial Considerations
- Price Per Sq. Ft.: $2.32
- Association Fee: $160
- Assoc Fee Freq.: Quarterly
- Application Fee: $45
- Security Deposit: $2,700
- Tax w/Assessment: $315,000
- Owner Pays: Taxes - Real Estate
- Tenant Pays: Gas, Lawn/Tree/Shrub Care, Pest Control, Snow Removal, Trash Removal, Utilities - All, Water, HVAC Maintenance, Hot Water, Internet, Minor Interior Maintenance, Light Bulbs/Filters/Fuses/Alarm Care, Repair Deductible - 100
- Tax Total Finished Sq. Ft.: 1540
Disclosures and Reports
Listed by DMV United Realty LLC, Biao Luo