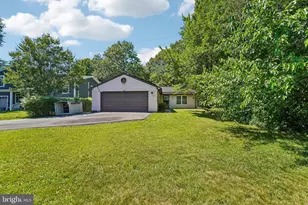
Full Property Details for 8861 Hub Garth #16
General
- Price: $530,000
- HOA FEE: $320/month
- Taxes: $6,188 (2026)
- Status: Coming Soon
- Type: Townhouse
- Source: BrightMLSMidAtlantic
- MLS ID: MDHW2075168
- Updated: 10/11/2026
- Added to Site: 1 day(s) ago
- Expected Market Date: 10/30/2026
Interior
- Number of Rooms: 10
- Rooms/Areas: Living Room, Dining Room, Kitchen, Loft, Other, Bathroom 1, Bonus Room, Primary Bathroom
- Interior Features: Bathroom - Stall Shower, Carpet, Ceiling Fan(s), Dining Area, Entry Level Bedroom, Family Room Off Kitchen, Floor Plan - Open, Formal/Separate Dining Room, Kitchen - Gourmet, Kitchen - Island, Recessed Lighting, Sprinkler System, Upgraded Countertops, Walk-in Closet(s), Window Treatments, Wood Floors
- Appliances: Built-In Microwave, Dishwasher, Disposal, Dryer, Refrigerator, Stainless Steel Appliances, Washer, Water Heater, Oven/Range - Gas
- Flooring: Carpet, Ceramic Tile, Hardwood
Rooms
- Total Bathrooms: 3
- Full Bathrooms: 2
- Half Bathrooms: 1
- Upper Floor Baths: 1
- Upper - Full Baths: 1
- Main Floor Baths: 2
- Main - Full Baths: 1
- Main - 1/2 Baths: 1
- Total Bedrooms: 2
- Bedrooms Upper: 1
- Bedrooms Main & Up: 1
- Laundry: Has Laundry, Washer In Unit, Dryer In Unit
Additional Information
- Shared Amenities: Club House, Common Grounds, Jog/Walk Path, Meeting Room, Community Center
Parking
- Garage: Yes
- Garage Spaces: 2
- Total Spaces: 2
- Parking Features: Asphalt Driveway
- Parking Type: Attached Garage
- Garage Description: Garage - Front Entry
Location
- County: HOWARD
- Subdivision: GUILFORD MEWS
- Driving Directions: From Rt. 32...to 1 North. Turn left onto Guilford Rd.Right onto Pine Rd. to Jones Rd.to Hub Garth. Please park in driveway are on street (but not on grass.)
School Information
- School District: Howard County Public Schools
Community
- Assoc. Fees Include: Common Area Maintenance, Lawn Maintenance, Snow Removal, Trash
- Pets Allowed: Yes
- Pets: Number Limit
- Adult Community: Yes
Heating & Cooling
- Cooling Type: Other
- Cooling Fuel: Electric
- Heating Type: Forced Air
- Heating Fuel: Central
- Water Heater: Electric
Utilities
- Sewer: Public Sewer
- Water: Public
Structural Information
- Architectural Style: Transitional, Contemporary
- Structure Type: End of Row/Townhouse
- Construction: Vinyl Siding
- Foundation: Concrete Perimeter
- Windows: Screens, Vinyl Clad
- Stories Description: Main, Upper 1
- Square Feet: 2,200
- Sq. Ft. Source: Assessor
- Living Area: 2,200 Sq. Ft.
- Finished Above Grnd: 2,200 Sq. Ft.
- Year Built: 2013
- Year Built Source: Assessor
Financial Considerations
- Price Per Sq. Ft.: $240.91
- Condo Fee: $320
- Condo Fee Freq: Monthly
- Other Fee: $560
- Other Fee Freq.: Annually
- Assessment Year: 2026
- County Tax: $4,911
- County Tax Freq: Annually
- Tax w/Assessment: $461,900
- Tax Amount: $6,188
- Tax Year: 2026
- Tax Total Finished Sq. Ft.: 2200
Disclosures and Reports
- Ownership: Condominium
- Condo: Yes
- Lot Number: UN 16
Listed by Cummings & Co. Realtors, Jill L Lapides