This is a carousel with tiles that activate property listing cards. Use the previous and next buttons to navigate.
1/45
$435,000 Sale Pending
This is a carousel with tiles that activate property listing cards. Use the previous and next buttons to navigate.
1/45
Property Description
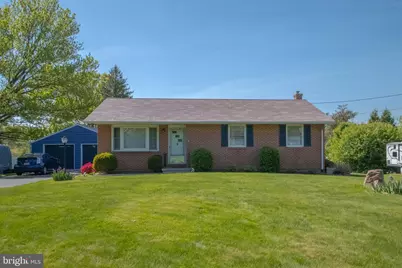
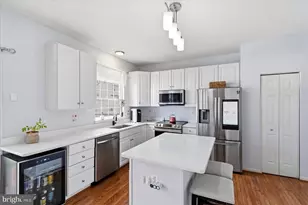
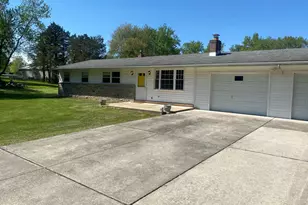
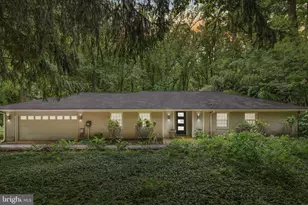
NO HOA/FALLSTON SCHOOL! Rare opportunity to own a brick-front rancher on over a half-acre in the sought-after Fallston school area, privately positioned on a quiet no-thru road, no HOA, with expansive unobstructed views overlooking public parkland across main road. Built in an era when homes were crafted to last, this well-maintained residence offers the increasingly rare combination of true one-level living, enduring quality construction, major capital improvements, and future expansion potential. Freshly painted exterior, timeless circa-1962 architectural details, original wood doors and trim, hardwood flooring throughout, and a traditional floor plan create warmth and authenticity difficult to duplicate. Updated kitchen with beautiful hardwood floor features custom maple cabinetry, Black Matte Finish stainless appliances including silent Bosch dishwasher, convection oven, and Energy Star refrigerator. Oversized detached two-car garage and shed provide exceptional space for enthusiasts, workshop use, storage, or hobby pursuits. Significant home improvements include: Newer water heater (2015) Radon remediation system (2017) Chimney insert (2018) New well head (2018) New concrete walkway from driveway to back door and garage entry door (2018) New parge on foundation (2021) New water treatment system (2019) New well pump converted to submersible & new pressure tank (2019) Kitchen updated (2019) Bathroom tile and tub professionally resurfaced (2020) Chimney rebuilt from roofline to crown & repointed one foot below roofline (2022) New septic tank, D-box inspected & drain field tested (2022) New shed (2024; wildlife exclusion grating added 2025) Roof Maxx(TM) roof treatment with 5-year transferrable warranty (2025) Updated gable vent wildlife exclusion (2025) Sentricon(R) termite prevention baiting system with transferrable yearly maintenance contract (2025) House exterior paint (2025) New sump pump (2026) Transferrable home warranty, current contract covers through June 10, 2026. The walk-up basement presents outstanding unfinished equity with partially completed 3-piece BATH ROUGH IN with shower stall (NOT IN USE), commode and sink (not framed). External egress to rear yard. Space is ready for recreation, guest space, or custom design-without costly demolition. Rear brick paver patio captures sweeping vista views seldom found at this price point. For buyers who appreciate land, privacy, quality construction, and long-term value, this property stands apart from typical inventory. Convenient shopping, dining, golf, and commuter routes. Opportunities like this are increasingly scarce. Homes with this setting, condition, and upside do not transfer publicly often.
Full Property Details
Full Property Details for 2319 Reckord Rd
General
- Price: $435,000
- Taxes: $2,558 (2025)
- Status: Pending
- Type: Single Family
- Source: BrightMLSMidAtlantic
- MLS ID: MDHR2054518
- Updated: 5/17/2026
- Added to Site: 10 day(s) ago
Interior
- Rooms/Areas: Living Room, Dining Room, Primary Bedroom, Bedroom 2, Kitchen, Basement, Bathroom 1, Bathroom 3
- Interior Features: Bathroom - Tub Shower, Built-Ins, Ceiling Fan(s), Combination Kitchen/Dining, Entry Level Bedroom, Floor Plan - Traditional, Pantry, Recessed Lighting, Upgraded Countertops, Water Treat System, Window Treatments
- Appliances: Dishwasher, Stainless Steel Appliances, Water Heater
- Flooring: Hardwood
Rooms
Bathrooms
- Total Bathrooms: 1
- Full Bathrooms: 1
- Main Floor Baths: 1
- Main - Full Baths: 1
Bedrooms
- Total Bedrooms: 3
- Bedrooms Main & Up: 3
Other Rooms
- Laundry: Basement, Dryer In Unit, Washer In Unit
Additional Information
- Security/Safety: Motion Detectors
Exterior
- Exterior Features: Chimney Cap(s), Extensive Hardscape, Exterior Lighting, Outbuilding(s), Satellite Dish
- Porch/Patio/Deck: Brick, Patio(s)
Parking
- Garage: Yes
- Garage Spaces: 2
- Total Spaces: 5
- Parking Features: Asphalt Driveway
- Parking Type: Detached Garage, Driveway, On Street, Off Street
- Garage Description: Garage - Front Entry, Garage Door Opener, Oversized
Location
- County: HARFORD
- Subdivision: PLEASANT HILLS
- Cross Streets: Mountain Road
- Driving Directions: Mountain Road / Route 152 EAST to Reckord Road
- Direction Faces: North
School Information
- School District: Harford County Public Schools
- Elementary School: Youths Benefit
- Middle School: Fallston
- High School: Fallston
Heating & Cooling
- Central air: Yes
- Cooling Type: Ceiling Fan(s), Central A/C
- Cooling Fuel: Electric
- Heating Type: Forced Air
- Heating Fuel: Oil
- Water Heater: Electric
Utilities
- Sewer: On Site Septic, Private Sewer
- Water: Well
Structural Information
- Architectural Style: Ranch/Rambler
- Structure Type: Detached
- Construction: Brick, Aluminum Siding
- Basement: Yes
- Basement Entrance: Yes
- Basement Desc.: Connecting Stairway, Daylight, Partial, Outside Entrance, Rough Bath Plumb, Space For Rooms, Sump Pump, Walkout Stairs, Water Proofing System, Windows
- Foundation: Block
- Roof: Asphalt
- Windows: Bay/Bow, Double Pane, Storm, Wood Frame
- Doors: Storm
- Stories Description: Main
- Square Feet: 2,168
- Sq. Ft. Source: Assessor
- Living Area: 1,084 Sq. Ft.
- Finished Above Grnd: 1,084 Sq. Ft.
- Year Built: 1962
- Year Built Source: Assessor
- Property Condition: Very Good
Additional Structures
- Other Structures: Garage(s), Shed
Lot Features
- Property View: Scenic Vista, Park/Greenbelt
- Lot Size (Acres): 0.52
- Lot Size (Sq. Ft.): 22,740
- Lot Size Source: Estimated
- Lot Dimensions: 120.00 x 189.5
- Frontage Feet: 120
- Zoning: RR
- Lot Description: Rear Yard, Sloping, Front Yard, Landscaping, No Thru Street, SideYard(s)
Financial Considerations
- Price Per Sq. Ft.: $401.29
- Assessment Year: 2026
- County Tax: $2,558
- County Tax Freq: Annually
- Tax w/Assessment: $237,900
- Tax Amount: $2,558
- Tax Year: 2025
- Tax Total Finished Sq. Ft.: 1084
Disclosures and Reports
- Ownership: Fee Simple
- Section: A
- Lot Number: 2
Listed by Samson Properties, Jorge L Pimentel
Get Pre-Approved Today
Schools
Schools serving 2319 Reckord Rd
School District:Harford County Public Schools
| Name | Grades | Distance |
|---|---|---|
Youths Benefit Elementary School 1901 Fallston Road, Fallston, MD 21047 | PK-5 | 4.3 mi |
Fallston Middle School 2303 Carrs Mill Road, Fallston, MD 21047 | 6-8 | 2.8 mi |
Fallston High School 2301 Carrs Mill Road, Fallston, MD 21047 | 9-12 | 3.1 mi |
Disclaimer:
School attendance boundaries provided by ATTOM Data Solutions and are for reference only. Contact the school directly to verify enrollment eligibility.
Price & Sales History for 2319 Reckord Rd
Date
Details
Price
Change
Source
5/15/2026
Listed
$435,000
128.95%
MLS
2/15/2018
Sold
$190,000
—
Public Record
Disclaimer: Historical sales information is derived from public records provided by the county offices. Information is not guaranteed and should be independently verified.
Tax History
Tax History for 2319 Reckord Rd
Year
Property Taxes
Change
Tax Assessment
Change
2025
$2,544
6%
$234,700
3%
2022
$2,397
—
$227,933
3%
2022
$2,397
-4%
$221,167
3%
2021
$2,504
-1%
$214,400
—
2020
$2,534
-3%
$214,400
-3%
2020
$2,601
2%
$220,200
1%
2019
$2,546
1%
$217,367
1%
2018
$2,513
1%
$214,533
1%
2017
$2,481
—
$211,700
—
2016
$2,481
-1%
$211,700
—
2015
$2,516
-2%
$211,700
-3%
2014
$2,566
—
$218,000
—
Disclaimer: Historical tax information is derived from public records provided by the county offices. Information is not guaranteed and should be independently verified.
Estimate the Cost
Estimate the Cost for 2319 Reckord Rd
2319 Reckord Road, Joppa, MD 21085 (MLS# MDHR2054518) is a Single Family property with 3 bedrooms and 1 full bathroom. 2319 Reckord Road is currently listed for $435,000 and was received on May 15, 2026. Want to learn more about 2319 Reckord Road? Do you have questions about finding other Single Family real estate for sale in Joppa? You can browse all Joppa real estate or contact a Coldwell Banker agent to request more information.