This is a carousel with tiles that activate property listing cards. Use the previous and next buttons to navigate.
1/1
$369,990
This is a carousel with tiles that activate property listing cards. Use the previous and next buttons to navigate.
1/1
Property Description
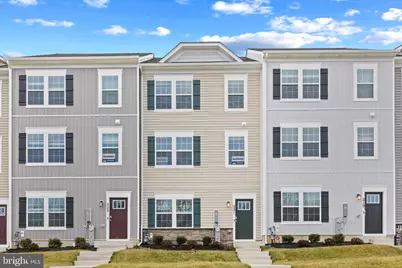
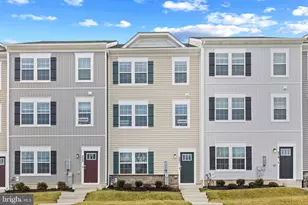
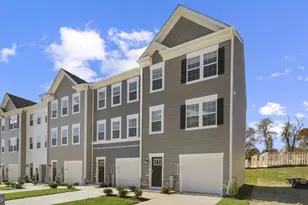
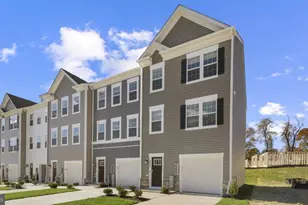
Meet the Columbus - one of our most sought-after floorplans, offering 1,962 square feet of beautifully designed living space. This three-level townhome features 4 spacious bedrooms (including a private lower-level suite), 3.5 bathrooms, and a 2-car rear-load garage - giving you the space and flexibility today's lifestyle demands. At the heart of the home, the gourmet kitchen commands attention. Perfectly positioned between separate living and dining areas, it's designed for both entertaining and everyday living. Outfitted with stainless-steel Whirlpool appliances, rich espresso cabinetry, and striking white quartz countertops, this space blends warmth and sophistication effortlessly. Recessed lighting and window blinds are already included, creating a polished, move-in-ready feel from day one. Hard surface flooring throughout the foyer and main level adds durability and a touch of modern luxury that today's homeowners appreciate. Upstairs, you'll find two generously sized secondary bedrooms and a serene primary suite designed for true relaxation. The spacious walk-in closet provides abundant storage, while the en-suite bath is filled with natural light, creating a bright and refreshing retreat at the end of the day. And with D.R. Horton's Smart Home Technology package, convenience is built right in. Enjoy keyless entry, a SkyBell video doorbell, a programmable thermostat you can control from your smartphone, and more - giving you comfort, security, and peace of mind wherever you are. The Columbus isn't just a townhome - it's smart design, elevated style, and everyday functionality all in one.
Full Property Details
Full Property Details for 358 Hackley Dr
General
- Sold For: $369,990
- HOA FEE: $64/month
- Taxes: (2025)
- Status: Closed
- Type: Townhouse
- Source: BrightMLSMidAtlantic
- MLS ID: MDHR2052118
- Added to Site: 192 day(s) ago
Interior
- Rooms/Areas: Dining Room, Primary Bedroom, Bedroom 2, Bedroom 3, Kitchen, Family Room, Foyer, Laundry, Recreation Room, Bathroom 2, Primary Bathroom, Half Bath
- Interior Features: Attic, Breakfast Area, Crown Moldings, Entry Level Bedroom, Family Room Off Kitchen, Kitchen - Island, Recessed Lighting, Sprinkler System, Bathroom - Stall Shower, Walk-in Closet(s)
- Appliances: Dishwasher, Disposal, Icemaker, Microwave, Oven/Range - Gas, Refrigerator, Stainless Steel Appliances, Water Heater
- Flooring: Carpet, Ceramic Tile, Laminated
Rooms
Bathrooms
- Total Bathrooms: 3
- Full Bathrooms: 2
- Half Bathrooms: 1
- Upper 2 - Full Baths: 2
- Upper Floor Baths: 3
- Upper - Full Baths: 2
- Upper - 1/2 Baths: 1
Bedrooms
- Total Bedrooms: 3
- Bedrooms Upper: 3
- Bedrooms-Up2: 3
Additional Information
- Security/Safety: Smoke Detector, Sprinkler System - Indoor
Exterior
- Exterior Features: Sidewalks
Parking
- Garage: Yes
- Garage Spaces: 2
- Total Spaces: 2
- Parking Type: Attached Garage
- Garage Description: Garage - Rear Entry
Location
- County: HARFORD
- Subdivision: MAGNOLIA LANDING
- Driving Directions: 241 Joppa Farm Rd 21085. Take exit 74 (MD 152) towards Fallston/Joppatown. Follow MD 152 South for approximately 2.5 miles. Make a right on Trimble Rd. and a left on Magnolia Ridge Dr.
School Information
- School District: Harford County Public Schools
Community
- Association: Yes
- Pets Allowed: Yes
- Pets: No Pet Restrictions
Heating & Cooling
- Central air: Yes
- Cooling Type: Central A/C
- Cooling Fuel: Electric
- Heating Type: Central
- Heating Fuel: Natural Gas
- Water Heater: Natural Gas
Utilities
- Sewer: Public Sewer
- Water: Public
- Utility Description: Cable TV Available, Natural Gas Available, Sewer Available, Water Available
Structural Information
- Architectural Style: Traditional
- Structure Type: Interior Row/Townhouse
- Builder: D.R. Horton homes
- Model: Columbus
- Construction: Batts Insulation, Blown-In Insulation, Concrete, Frame, Glass, Spray Foam Insulation, Stick Built, Tile, Vinyl Siding
- Basement: Yes
- Basement Desc.: Fully Finished
- Foundation: Slab
- Roof: Architectural Shingle
- Walls/Ceilings: 9'+ Ceilings, Dry Wall
- Doors: Sliding Glass
- Stories Description: Upper 1, Upper 2
- Square Feet: 1,962
- Sq. Ft. Source: Estimated
- Living Area: 1,962 Sq. Ft.
- Finished Above Grnd: 1,962 Sq. Ft.
- Year Built: 2025
- Year Built Source: Estimated
- Property Condition: Excellent
Lot Features
- Lot Size (Acres): 0.05
- Lot Size (Sq. Ft.): 2,300
- Lot Size Source: Estimated
- Zoning: RESIDENTIAL
Financial Considerations
- Price Per Sq. Ft.: $188.58
- Association Fee: $64
- Assoc Fee Freq.: Monthly
- Tax w/Assessment: $349,990
- Tax Year: 2025
- Terms: Standard Sale
Disclosures and Reports
- Ownership: Fee Simple
Listed by D.R. Horton Realty of Virginia, LLC, Justin K Wood
Sold by Unrepresented, Unrepresented

Get Pre-Approved Today
Schools
Schools serving 358 Hackley Dr
School District:Harford County Public Schools
| Name | Grades | Distance |
|---|---|---|
Magnolia Elementary School, Joppatowne, MD 901 Trimble Rd, Joppatowne, MD 21085 | PK-5 | 0.3 mi |
Magnolia Middle School 299 Fort Hoyle Rd, Joppatowne, MD 21085 | 6-8 | 0.3 mi |
Joppatowne High School 555 Joppa Farm Rd, Joppatowne, MD 21085 | 9-12 | 1 mi |
Disclaimer:
School attendance boundaries provided by ATTOM Data Solutions and are for reference only. Contact the school directly to verify enrollment eligibility.
Price & Sales History for 358 Hackley Dr
Date
Details
Price
Change
Source
7/27/2026
Sold
$369,990
—
MLS
6/18/2026
Price Reduced
$369,990
-1.33%
MLS
6/10/2026
Price Reduced
$374,990
-5.42%
MLS
2/26/2026
Listed
$396,490
—
MLS
Disclaimer: Historical sales information is derived from public records provided by the county offices. Information is not guaranteed and should be independently verified.
358 Hackley Drive, Joppa, MD 21085 (MLS# MDHR2052118) is a Townhouse property that was sold at $369,990 on July 27, 2026. Want to learn more about 358 Hackley Drive? Do you have questions about finding other Townhouse real estate for sale in Joppa? You can browse all Joppa real estate or contact a Coldwell Banker agent to request more information.