This is a carousel with tiles that activate property listing cards. Use the previous and next buttons to navigate.
1/35
$369,990 Just Listed
This is a carousel with tiles that activate property listing cards. Use the previous and next buttons to navigate.
1/35
Property Description
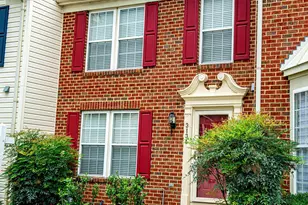
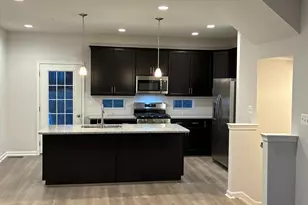
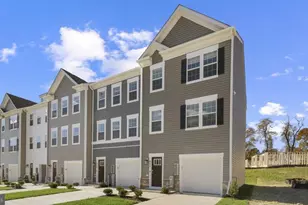
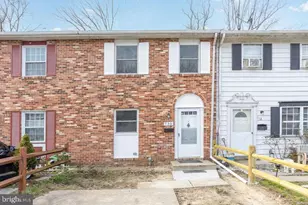
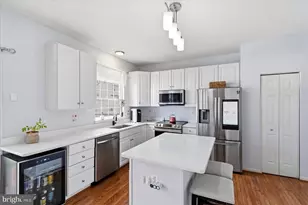
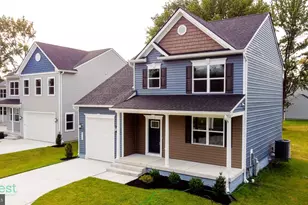
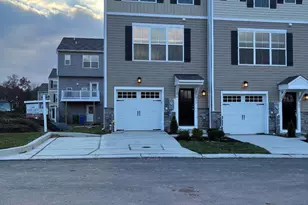
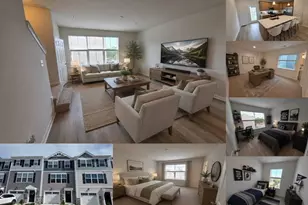
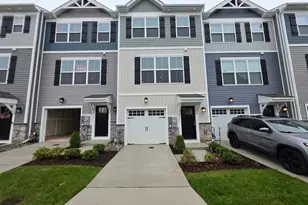
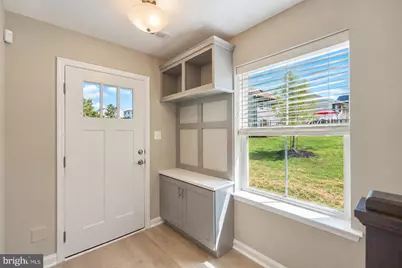
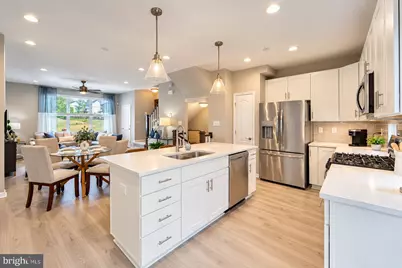
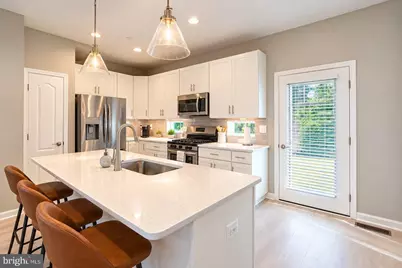
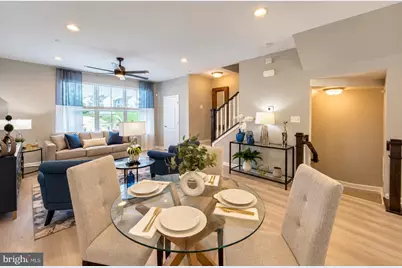
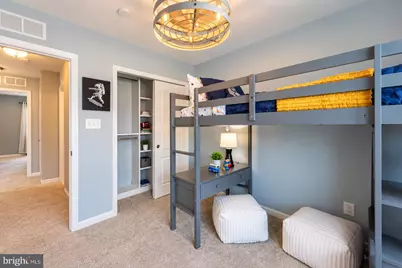
New construction garage townhome at Joppa Crossing, Homesite #32, in the community's final building phase with fewer than 5 homes remaining. The Fulton plan offers three finished levels with 4 bedrooms, 3.5 baths, and a 1-car garage. The main level features upgraded luxury laminate plank flooring throughout, a powder room, and a kitchen with a full stainless steel appliance package: gas range, over-the-range microwave, refrigerator, and dishwasher. Upstairs, the owner's suite includes a shower with upgraded ceramic tile, plus two additional bedrooms, a second full bath, and bedroom-level laundry with a full-size front-load washer and dryer included. The finished walk-out lower level adds a fourth bedroom and full bath. Closet organizers in every bedroom, faux wood blinds throughout, and a rear deck backing to trees. Joppa Crossing is a 59-home townhome community set on quiet cul-de-sacs, minutes from Route 40 and I-95 with convenient access to APG and Harford County, Baltimore County, and Baltimore City. Mariner Point Park and the Gunpowder River are nearby for kayaking, fishing, and trails.
Full Property Details
Full Property Details for 369 Tumblers Wy
General
- Price: $369,990
- HOA FEE: $195/month
- Taxes: $3,642 (2026)
- Status: Active
- Type: Townhouse
- Source: BrightMLSMidAtlantic
- MLS ID: MDHR2060980
- Updated: 10/15/2026
- Added to Site: 3 day(s) ago
Interior
- Interior Features: Bathroom - Tub Shower, Bathroom - Walk-In Shower, Window Treatments, Walk-in Closet(s), Recessed Lighting, Floor Plan - Open, Ceiling Fan(s), Carpet
- Appliances: Washer - Front Loading, Dryer - Front Loading, Stainless Steel Appliances, Oven/Range - Gas, Built-In Microwave, Water Heater, Refrigerator
- Flooring: Ceramic Tile, Laminate Plank, Carpet
Rooms
Bathrooms
- Total Bathrooms: 4
- Full Bathrooms: 3
- Half Bathrooms: 1
- Upper Floor Baths: 2
- Upper - Full Baths: 2
- Main Floor Baths: 1
- Main - 1/2 Baths: 1
- Lower Floor Baths: 1
- Lower - Full Baths: 1
Bedrooms
- Total Bedrooms: 4
- Bedrooms Upper: 3
- Bedrooms Lower: 1
Other Rooms
- Laundry: Upper Floor
Additional Information
- Shared Amenities: Common Grounds
- Security/Safety: Smoke Detector
Exterior
- Porch/Patio/Deck: Deck(s)
Parking
- Garage: Yes
- Garage Spaces: 1
- Total Spaces: 1
- Parking Features: Concrete Driveway
- Parking Type: Attached Garage
- Garage Description: Garage - Front Entry
Location
- Municipality: Joppa
- County: HARFORD
- Subdivision: JOPPA CROSSING
- Building Name: JOPPA CROSSING
- Driving Directions: For directions, please use personal GPS or Google Maps.
School Information
- School District: Harford County Public Schools
Community
- Assoc. Fees Include: Common Area Maintenance, Insurance, Lawn Maintenance, Snow Removal, Trash
- Pets Allowed: Yes
- Pets: No Pet Restrictions
Heating & Cooling
- Central air: Yes
- Cooling Type: Central A/C, Ceiling Fan(s)
- Cooling Fuel: Electric
- Heating Type: Forced Air
- Heating Fuel: Natural Gas
- Water Heater: Natural Gas
Utilities
- Sewer: Public Sewer
- Water: Public
Structural Information
- Architectural Style: Traditional
- Structure Type: Interior Row/Townhouse
- Model: Fulton
- Construction: Vinyl Siding, Stone
- Foundation: Permanent
- Walls/Ceilings: Dry Wall
- Stories Description: Lower 1, Main, Upper 1
- Square Feet: 1,500
- Sq. Ft. Source: Estimated
- Living Area: 1,500 Sq. Ft.
- Finished Above Grnd: 1,500 Sq. Ft.
- Year Built: 2026
- Year Built Source: Assessor
- Property Condition: Excellent
Unit Information
Unit 1
- Bathrooms-Lower: 1
- Bedrooms-Lower: 1
Lot Features
- Zoning: B3
- Lot Description: Backs to Trees, Rear Yard
Financial Considerations
- Price Per Sq. Ft.: $246.66
- Condo Fee: $195
- Condo Fee Freq: Monthly
- Assessment Year: 2026
- County Tax: $3,642
- County Tax Freq: Annually
- Tax w/Assessment: $55,000
- Tax Amount: $3,642
- Tax Year: 2026
- Tax Total Finished Sq. Ft.: 1188
Disclosures and Reports
- Ownership: Condominium
- Condo: Yes
Listed by EXP Realty, LLC, Lee R. Tessier
Get Pre-Approved Today
Schools
Schools serving 369 Tumblers Wy
School District:Harford County Public Schools
| Name | Grades | Distance |
|---|---|---|
Joppatowne Elementary School 407 Trimble Rd, Joppatowne, MD 21085 | PK-5 | 0.4 mi |
Magnolia Middle School 299 Fort Hoyle Rd, Joppatowne, MD 21085 | 6-8 | 2.3 mi |
Joppatowne High School 555 Joppa Farm Rd, Joppatowne, MD 21085 | 9-12 | 1.1 mi |
Disclaimer:
School attendance boundaries provided by ATTOM Data Solutions and are for reference only. Contact the school directly to verify enrollment eligibility.
Price & Sales History for 369 Tumblers Wy
Date
Details
Price
Change
Source
10/14/2026
Listed
$369,990
—
MLS
Disclaimer: Historical sales information is derived from public records provided by the county offices. Information is not guaranteed and should be independently verified.

Tax History
Tax History for 369 Tumblers Wy
Year
Property Taxes
Change
Tax Assessment
Change
2026
$599
100%
$55,000
—
2025
—
$55,000
—
Disclaimer: Historical tax information is derived from public records provided by the county offices. Information is not guaranteed and should be independently verified.
Estimate the Cost
Estimate the Cost for 369 Tumblers Wy
369 Tumblers Way, Joppa, MD 21085 (MLS# MDHR2060980) is a Townhouse property with 4 bedrooms, 3 full bathrooms and 1 partial bathroom. 369 Tumblers Way is currently listed for $369,990 and was received on October 14, 2026. Want to learn more about 369 Tumblers Way? Do you have questions about finding other Townhouse real estate for sale in Joppa? You can browse all Joppa real estate or contact a Coldwell Banker agent to request more information.