This is a carousel with tiles that activate property listing cards. Use the previous and next buttons to navigate.
1/48
$479,900 Just Listed
This is a carousel with tiles that activate property listing cards. Use the previous and next buttons to navigate.
1/48
Property Description
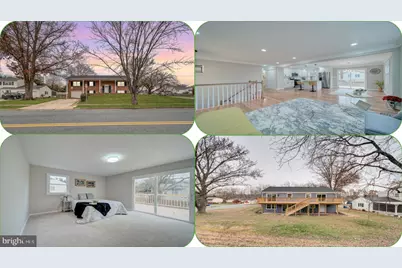
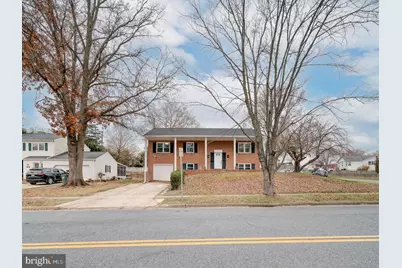
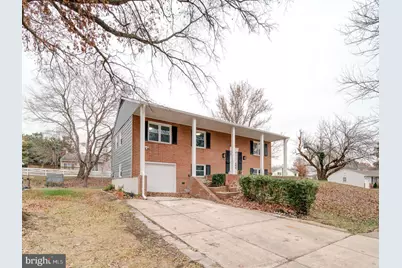
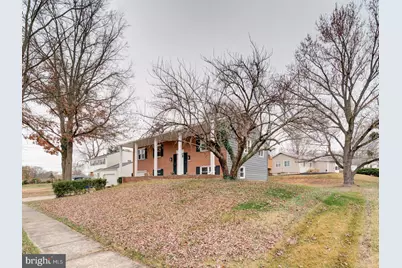

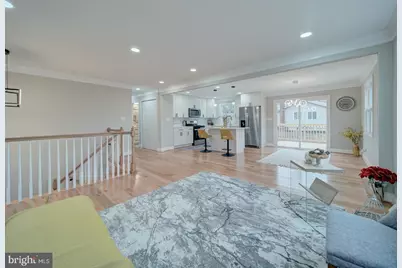
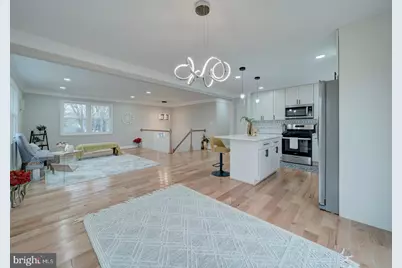
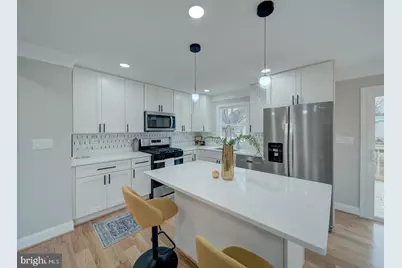
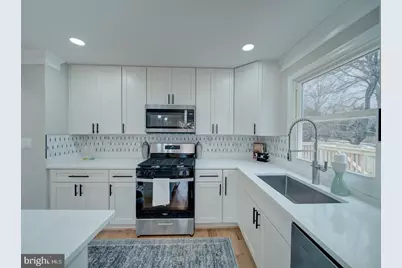
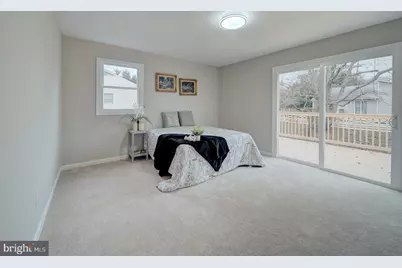
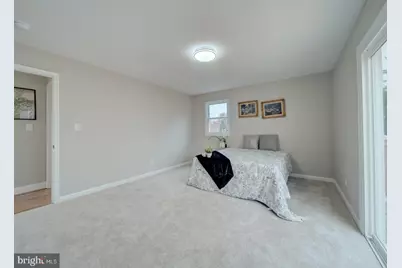
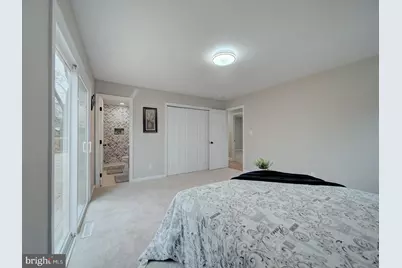
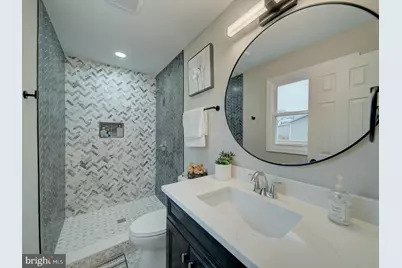
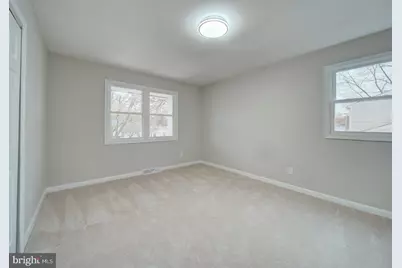
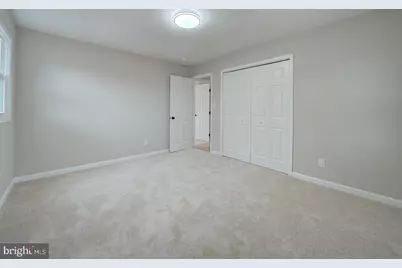
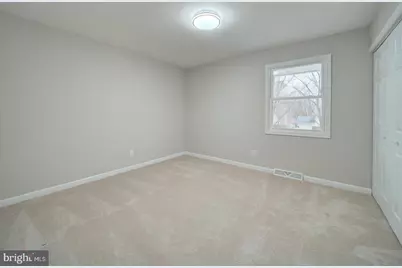
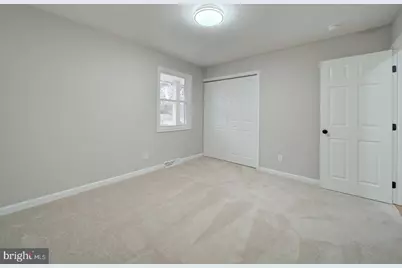
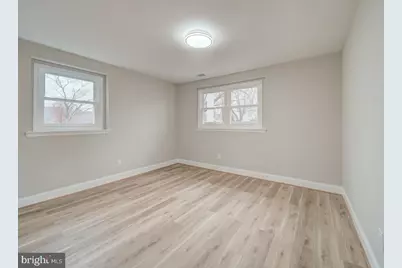
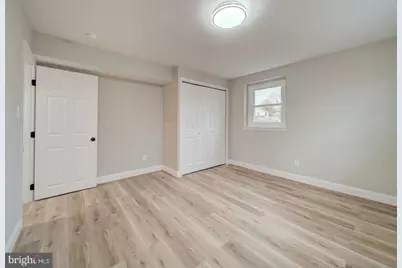
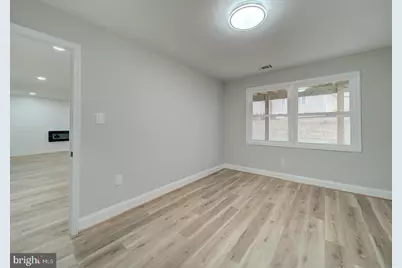
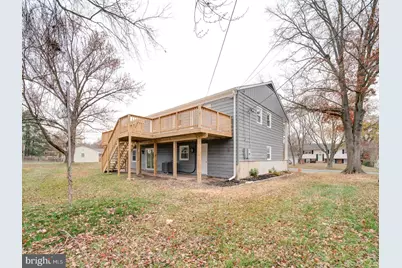
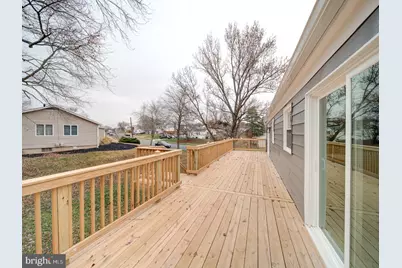
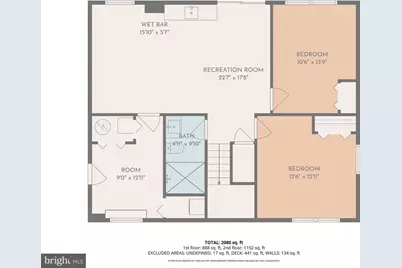
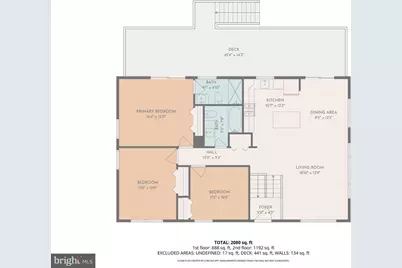
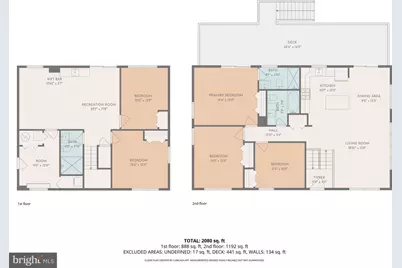
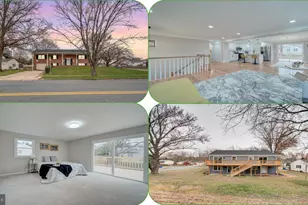
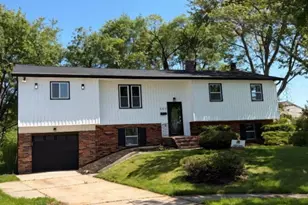
Welcome Home! Exceptionally Spacious, Completely Renovated 5-Bedroom Split Foyer in Joppatowne! Don't miss this opportunity to own a massive, 5-bedroom, 3-full-bathroom home with an impressive 2,240 square feet of finished living space. This property has been completely renovated, including a new roof, HVAC system, water heater, windows and it is perfect for a growing family or multi-generational living, offering open concept, comfort, size, and convenience in the desirable Joppatowne subdivision. The flexible layout includes 3 spacious bedrooms and 2 full charming baths on the main level, complemented by a fully finished lower level-equivalent in size to the main floor-that features 2 additional bedrooms, 1 full bath, and a separate outside entrance. The brand new kitchen boasts stainless steel appliances, and with the freedom of No HOA, this home comes complete with a 1-car attached garage plus extra off-street parking, a large deck, Central A/C, and Forced Air heating, all on public water and sewer. Come see the incredible space and value this move-in ready home offers-schedule your private showing today! Â WASHER AND DRYER IN UNIT
Full Property Details
Full Property Details for 408 Garnett Rd
General
- Price: $479,900
- Taxes: $2,921 (2025)
- Status: Active
- Type: Single Family
- Source: BrightMLSMidAtlantic
- MLS ID: MDHR2057408
- Updated: 7/11/2026
- Added to Site: 2 day(s) ago
Interior
- Interior Features: Dining Area, Floor Plan - Open, Kitchen - Island, Recessed Lighting, Upgraded Countertops, Wood Floors, Carpet, Bathroom - Walk-In Shower, Kitchenette
- Appliances: Dishwasher, Disposal, Dryer, Exhaust Fan, Microwave, Oven/Range - Electric, Refrigerator, Washer, Water Heater
- Flooring: Hardwood, Carpet, Luxury Vinyl Plank
Rooms
Bathrooms
- Total Bathrooms: 3
- Full Bathrooms: 3
- Main Floor Baths: 2
- Main - Full Baths: 2
- Lower Floor Baths: 1
- Lower - Full Baths: 1
Bedrooms
- Total Bedrooms: 5
- Bedrooms Lower: 2
- Bedrooms Main & Up: 3
Other Rooms
- Laundry: Basement, Hookup, Dryer In Unit, Washer In Unit
Exterior
- Porch/Patio/Deck: Deck(s)
Parking
- Garage: Yes
- Garage Spaces: 1
- Total Spaces: 1
- Parking Features: Concrete Driveway
- Parking Type: Attached Garage, Driveway, Off Street
- Garage Description: Garage - Front Entry
Location
- County: HARFORD
- Subdivision: JOPPATOWNE
- Driving Directions: As Per GPS
School Information
- School District: Harford County Public Schools
Heating & Cooling
- Central air: Yes
- Cooling Type: Central A/C
- Cooling Fuel: Electric
- Heating Type: Forced Air
- Heating Fuel: Natural Gas
- Water Heater: Electric
Utilities
- Sewer: Public Sewer
- Water: Public
Structural Information
- Architectural Style: Split Foyer
- Structure Type: Detached
- Construction: Brick Front, Vinyl Siding
- Basement: Yes
- Basement Entrance: Yes
- Basement Desc.: Outside Entrance, Rear Entrance, Walkout Level, Windows
- Foundation: Brick/Mortar
- Roof: Architectural Shingle
- Stories Description: Lower 1, Main
- Square Feet: 2,240
- Sq. Ft. Source: Estimated
- Living Area: 2,240 Sq. Ft.
- Finished Above Grnd: 1,288 Sq. Ft.
- Finished Below Grnd: 952 Sq. Ft.
- Basement Finished: 100%
- Year Built: 1965
- Year Built Source: Assessor
- Property Condition: Excellent
Unit Information
Unit 1
- Bathrooms-Lower: 1
- Bedrooms-Lower: 2
Lot Features
- Lot Size (Acres): 0.27
- Lot Size (Sq. Ft.): 11,750
- Lot Size Source: Assessor
- Zoning: R3
Financial Considerations
- Price Per Sq. Ft.: $372.59
- Assessment Year: 2026
- County Tax: $2,921
- County Tax Freq: Annually
- Tax w/Assessment: $282,333
- Tax Amount: $2,921
- Tax Year: 2025
- Tax Total Finished Sq. Ft.: 2068
Disclosures and Reports
- Ownership: Fee Simple
- Section: 4
- Lot Number: 39
Listed by RE/MAX Galaxy, Iftikhar Khan

Get Pre-Approved Today
Schools
Schools serving 408 Garnett Rd
School District:Harford County Public Schools
| Name | Grades | Distance |
|---|---|---|
Riverside Elementary School, Joppatowne, MD 211 Stillmeadow Dr, Joppatowne, MD 21085 | PK-5 | 0.6 mi |
Magnolia Middle School 299 Fort Hoyle Rd, Joppatowne, MD 21085 | 6-8 | 0.8 mi |
Joppatowne High School 555 Joppa Farm Rd, Joppatowne, MD 21085 | 9-12 | 0.5 mi |
Disclaimer:
School attendance boundaries provided by ATTOM Data Solutions and are for reference only. Contact the school directly to verify enrollment eligibility.
Price & Sales History for 408 Garnett Rd
Date
Details
Price
Change
Source
7/11/2026
Listed
$479,900
—
MLS
Disclaimer: Historical sales information is derived from public records provided by the county offices. Information is not guaranteed and should be independently verified.
Tax History
Tax History for 408 Garnett Rd
Year
Property Taxes
Change
Tax Assessment
Change
2025
$2,600
5%
$267,967
6%
2022
$2,483
—
$253,600
2%
2022
$2,483
-1%
$248,200
2%
2021
$2,512
4%
$242,800
2%
2020
$2,421
—
$237,400
5%
2021
$2,421
5%
$226,033
5%
2020
$2,304
7%
$214,667
6%
2019
$2,153
3%
$203,300
3%
2018
$2,086
3%
$197,400
3%
2017
$2,018
3%
$191,500
3%
2016
$1,951
-2%
$185,600
—
2015
$1,981
1%
$185,600
—
2014
$1,963
—
$185,600
—
Disclaimer: Historical tax information is derived from public records provided by the county offices. Information is not guaranteed and should be independently verified.
Estimate the Cost
Estimate the Cost for 408 Garnett Rd
408 Garnett Road, Joppa, MD 21085 (MLS# MDHR2057408) is a Single Family property with 5 bedrooms and 3 full bathrooms. 408 Garnett Road is currently listed for $479,900 and was received on July 11, 2026. Want to learn more about 408 Garnett Road? Do you have questions about finding other Single Family real estate for sale in Joppa? You can browse all Joppa real estate or contact a Coldwell Banker agent to request more information.