This is a carousel with tiles that activate property listing cards. Use the previous and next buttons to navigate.
1/52
$1,425,000
This is a carousel with tiles that activate property listing cards. Use the previous and next buttons to navigate.
1/52
Property Description
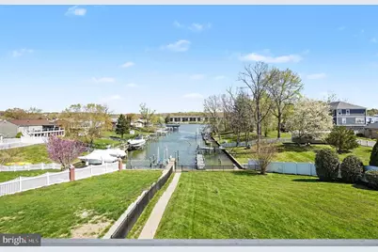
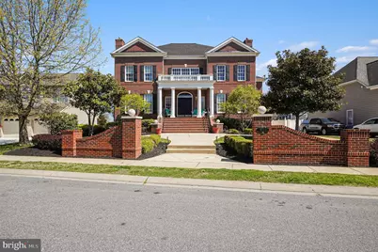
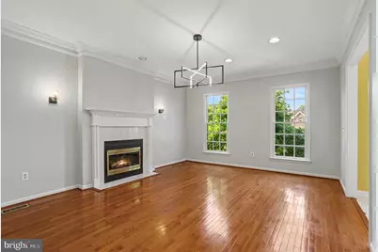
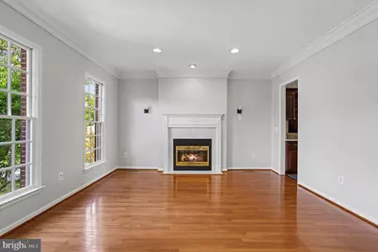
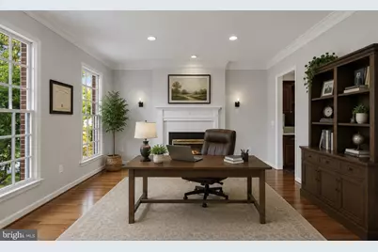
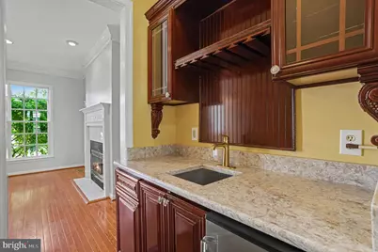
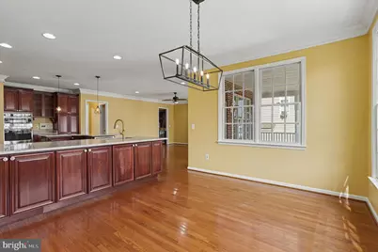
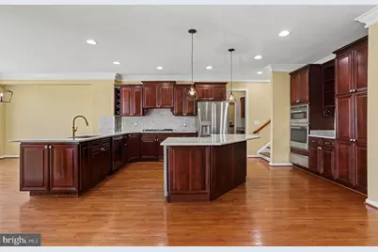
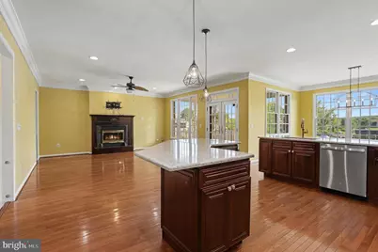
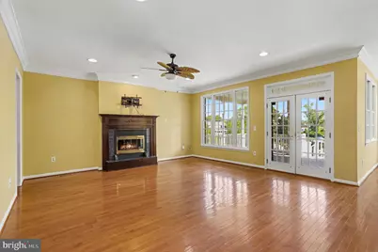
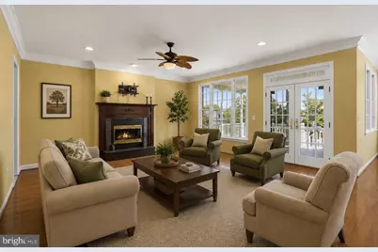
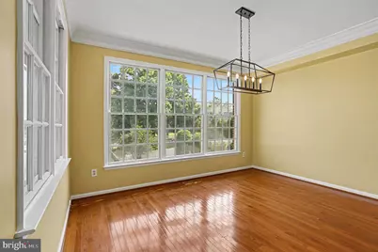
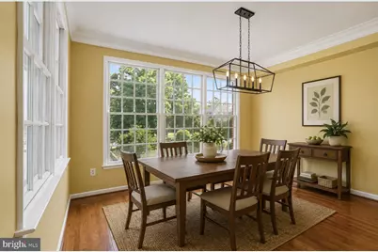
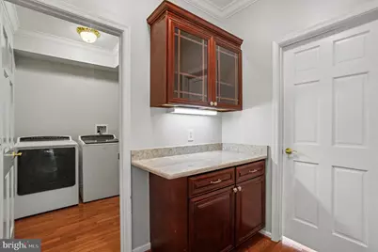
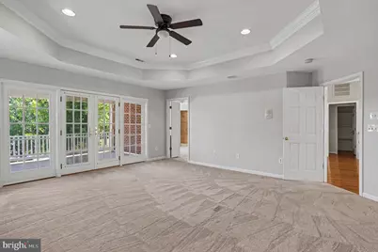
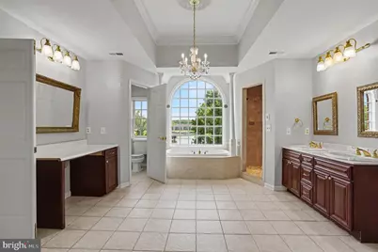
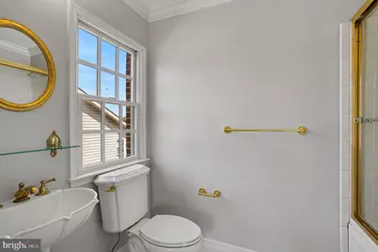
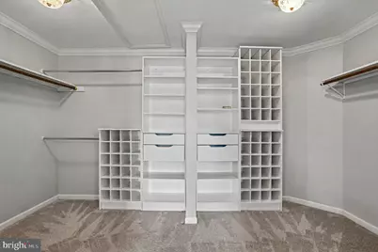
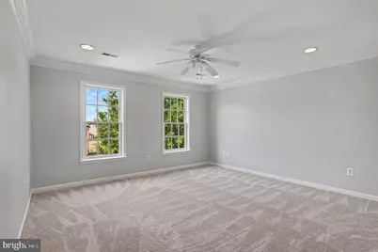
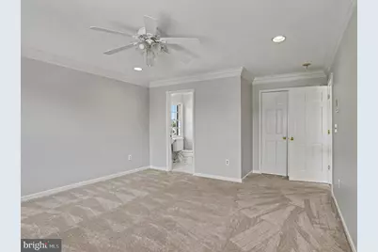
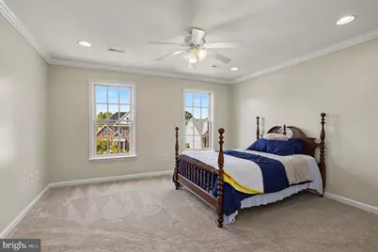
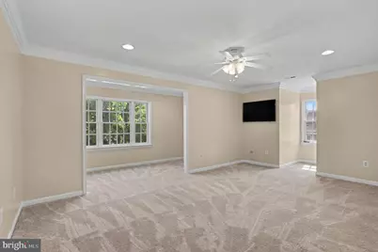
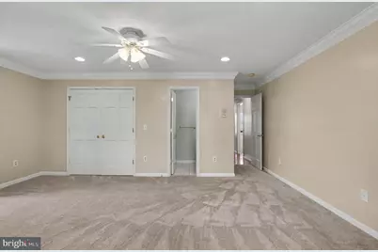
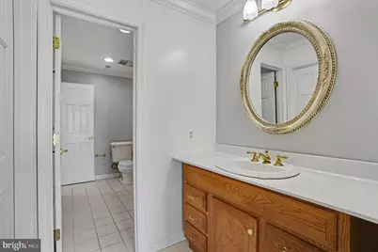
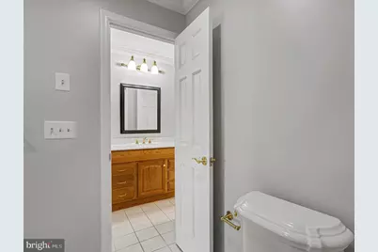
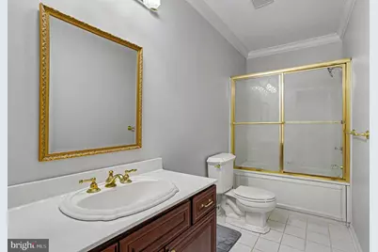
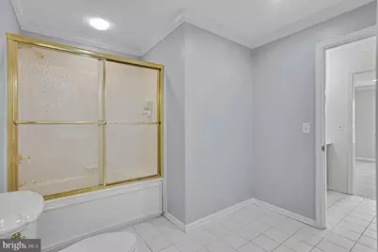
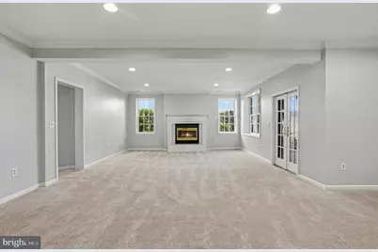
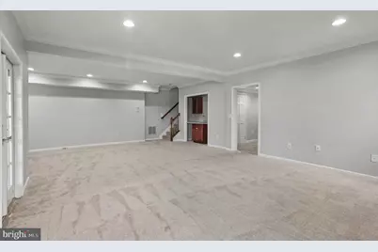
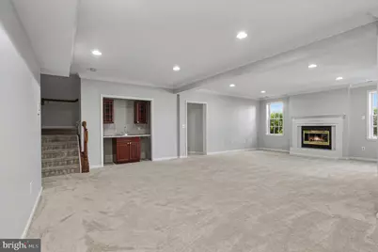
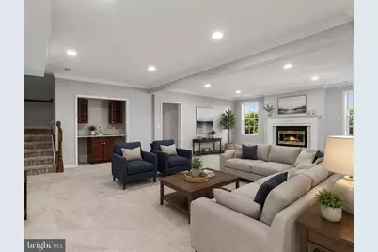
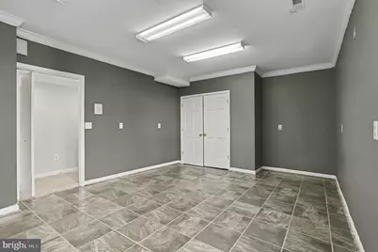
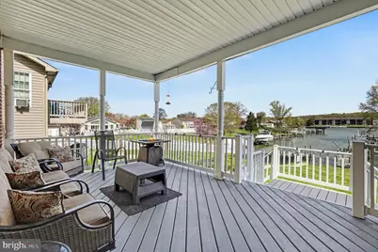
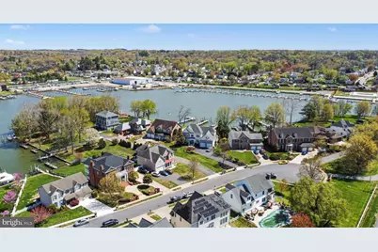
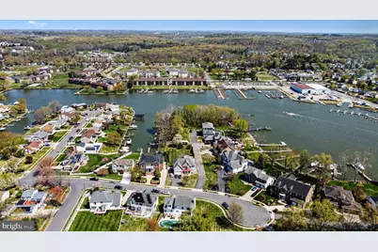
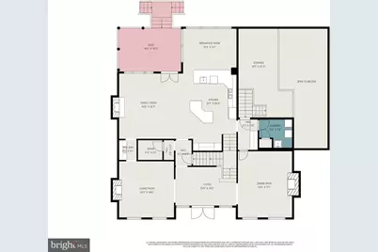
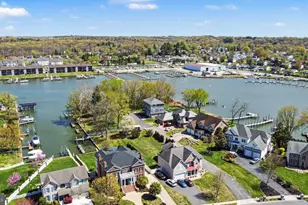
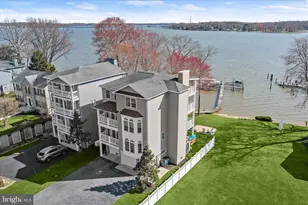
Nestled in the highly sought-after Taylor's Pointe community of Joppatowne, this exceptional Colonial offers over 6,000 square feet of beautifully maintained living space, perfectly blending timeless elegance with modern comfort. Featuring 5 spacious bedrooms and 4.5 bathrooms, this home provides ample room for both everyday living and entertaining. The five gas fireplaces add warmth and character throughout the home. A grand two-story foyer creates an impressive first impression and sets the tone for the home's sophisticated design. The open and functional layout flows seamlessly into the heart of the home, a gourmet kitchen equipped with new stainless-steel appliances, including a built-in microwave, downdraft cooktop, and wall oven. Thoughtfully designed for both convenience and style, the kitchen opens to the dining and living areas, making it ideal for gatherings. A wet/dry bar further enhances the home's entertaining capabilities. Wood flooring and well-appointed finishes throughout add warmth and character. The expansive primary suite serves as a private retreat, complete with a generous walk-in closet and a spa-inspired en suite bathroom designed for relaxation. Additional bedrooms are generously sized, offering flexibility for guests, home office space, or multi-generational living. The fully finished basement with outside access provides endless possibilities-perfect for a recreation room, media space, gym, or guest suite. Step outside to your own private waterfront oasis. With approximately 50 feet of frontage along the scenic Gunpowder River, this property offers tranquil views and direct water access. The private composite dock is ideal for boating, fishing, or simply enjoying the peaceful surroundings. Whether hosting gatherings or unwinding at the end of the day, the outdoor space delivers a true waterfront lifestyle experience. Recent updates include new kitchen appliances, a new roof, and a new HVAC system, offering added value and peace of mind. Additional features include a 2-car attached garage with interior access and a concrete driveway offering ample parking for guests. This remarkable property combines space, location, and lifestyle in one of Joppatowne's premier waterfront communities. Don't miss the opportunity to make this exceptional home your own.
Full Property Details
Full Property Details for 427 Shore Dr
General
- Price: $1,425,000
- HOA FEE: $29/month
- HOA FEE FREQ.: Annually
- Taxes: $7,579 (2026)
- Status: Active
- Type: Single Family
- Source: BrightMLSMidAtlantic
- MLS ID: MDHR2053374
- Updated: 4/21/2026
- Added to Site: 41 day(s) ago
Interior
- Number of Rooms: 14
- Rooms/Areas: Living Room, Dining Room, Bedroom 2, Bedroom 3, Bedroom 4, Kitchen, Bedroom 1, Office, Bathroom 1, Bathroom 2, Bathroom 3, Half Bath
- Interior Features: Carpet, Ceiling Fan(s), Combination Kitchen/Dining, Intercom, Kitchen - Eat-In, Walk-in Closet(s), Wet/Dry Bar, Wood Floors, Butlers Pantry, Dining Area, Floor Plan - Open, Kitchen - Island, Primary Bath(s)
- Fireplace: Yes
- Number of Fireplaces: 5
- Fireplace(s): Gas/Propane
- Appliances: Built-In Microwave, Cooktop - Down Draft, Dishwasher, Disposal, Dryer, Icemaker, Oven - Wall, Refrigerator, Stainless Steel Appliances, Washer, Water Heater
- Flooring: Carpet, Hardwood, Vinyl, Ceramic Tile
Rooms
Bathrooms
- Total Bathrooms: 5
- Full Bathrooms: 4
- Half Bathrooms: 1
- Upper Floor Baths: 3
- Upper - Full Baths: 3
- Main Floor Baths: 1
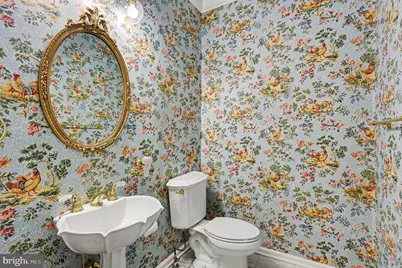
- Main - 1/2 Baths: 1
- Lower Floor Baths: 1
- Lower - Full Baths: 1
Bedrooms
- Total Bedrooms: 5
- Bedrooms Upper: 4
- Bedrooms Lower: 1
Other Rooms
- Laundry: Main Floor
Exterior
- Porch/Patio/Deck: Deck(s)
Parking
- Garage: Yes
- Garage Spaces: 2
- Total Spaces: 6
- Parking Features: Concrete Driveway
- Parking Type: Attached Garage, Driveway, Off Street
- Garage Description: Additional Storage Area, Garage - Side Entry, Garage Door Opener, Inside Access
Location
- County: HARFORD
- Subdivision: JOPPATOWNE
- Building Name: TAYLOR'S POINTE
- Driving Directions: Merge onto I-95 S toward Baltimore, Take Exit 74 (MD-152 / Mountain Rd) toward Joppa, Turn left onto MD-152 S (Mountain Rd). Continue, then turn left onto Joppa Farm Rd. Turn right onto Shore Drive. Follow Shore Drive toward the water — 427 will be near the end of the road.
- Location Details: River
School Information
- School District: Harford County Public Schools
Community
- Association: Yes
- Assoc. Name: PARKER'S POINT
Heating & Cooling
- Central air: Yes
- Cooling Type: Central A/C
- Cooling Fuel: Electric
- Heating Type: Forced Air
- Heating Fuel: Natural Gas
- Water Heater: Natural Gas
Utilities
- Sewer: Public Sewer
- Water: Public
Structural Information
- Architectural Style: Colonial
- Structure Type: Detached
- Construction: Brick
- Basement: Yes
- Basement Entrance: Yes
- Basement Desc.: Connecting Stairway, Full, Fully Finished, Outside Entrance, Rear Entrance, Sump Pump, Walkout Level
- Foundation: Permanent
- Roof: Shingle
- Stories Description: Lower 1, Main, Upper 1
- Square Feet: 6,578
- Sq. Ft. Source: Estimated
- Living Area: 6,072 Sq. Ft.
- Finished Above Grnd: 4,172 Sq. Ft.
- Finished Below Grnd: 1,900 Sq. Ft.
- Year Built: 2003
- Year Built Source: Estimated
Unit Information
Unit 1
- Bathrooms-Lower: 1
- Bedrooms-Lower: 1
Lot Features
- Property View: River
- Lot Size (Acres): 0.32
- Lot Size (Sq. Ft.): 13,939
- Lot Size Source: Estimated
- Zoning: R3 R4
- Fencing (Description): Aluminum
Water Features
- Water Front: Yes
- Water View: Yes
- Navigable Water: Yes
- Water Access: Yes
- Water Front Type: River
- Water Front Name: Gunpowder
- Dock/Slip Conveys: Yes
- Docks: 1
- Power Boats: 1
Financial Considerations
- Price Per Sq. Ft.: $341.56
- Association Fee: $350
- Assoc Fee Freq.: Annually
- Tax w/Assessment: $740,833
- Tax Amount: $7,579
- Tax Year: 2026
Disclosures and Reports
- Ownership: Fee Simple
- Lot Number: 6
Listed by RE/MAX Components, Jennifer L Friedel

Get Pre-Approved Today
Schools
Schools serving 427 Shore Dr
School District:Harford County Public Schools
| Name | Grades | Distance |
|---|---|---|
Joppatowne Elementary School 407 Trimble Rd, Joppatowne, MD 21085 | PK-5 | 1.1 mi |
Magnolia Middle School 299 Fort Hoyle Rd, Joppatowne, MD 21085 | 6-8 | 1.3 mi |
Joppatowne High School 555 Joppa Farm Rd, Joppatowne, MD 21085 | 9-12 | 0.6 mi |
Disclaimer:
School attendance boundaries provided by ATTOM Data Solutions and are for reference only. Contact the school directly to verify enrollment eligibility.
Price & Sales History for 427 Shore Dr
Date
Details
Price
Change
Source
4/21/2026
Price Reduced
$1,425,000
-5%
MLS
4/14/2026
Listed
$1,500,000
174.73%
MLS
10/02/2015
Sold
$546,000
—
Public Record
Disclaimer: Historical sales information is derived from public records provided by the county offices. Information is not guaranteed and should be independently verified.
Tax History
Tax History for 427 Shore Dr
Year
Property Taxes
Change
Tax Assessment
Change
2025
$7,212
2%
$701,267
6%
2022
$7,045
—
$661,700
1%
2022
$7,045
-3%
$654,067
1%
2021
$7,282
5101%
$646,433
1%
2020
$140
-98%
$638,800
—
2021
$7,372
—
$638,800
—
2020
$7,372
-7%
$638,800
-8%
2019
$7,915
—
$692,100
—
2018
$7,915
—
$692,100
—
2017
$7,915
-1%
$692,100
-1%
2016
$7,991
-1%
$698,800
—
2015
$8,077
1%
$698,800
—
2014
$8,004
—
$698,800
—
Disclaimer: Historical tax information is derived from public records provided by the county offices. Information is not guaranteed and should be independently verified.
Estimate the Cost
Estimate the Cost for 427 Shore Dr
427 Shore Drive, Joppa, MD 21085 (MLS# MDHR2053374) is a Single Family property with 5 bedrooms, 4 full bathrooms and 1 partial bathroom. 427 Shore Drive is currently listed for $1,425,000 and was received on April 14, 2026. Want to learn more about 427 Shore Drive? Do you have questions about finding other Single Family real estate for sale in Joppa? You can browse all Joppa real estate or contact a Coldwell Banker agent to request more information.