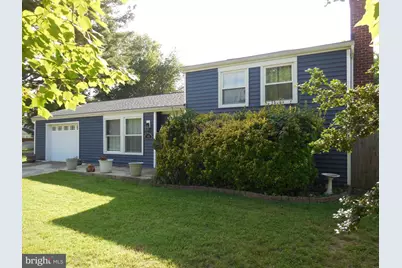
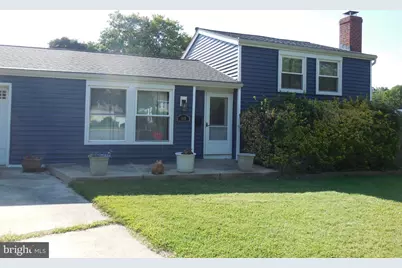
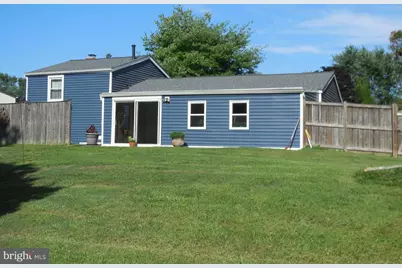
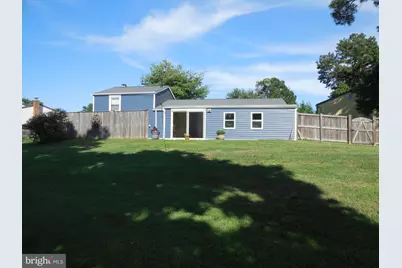
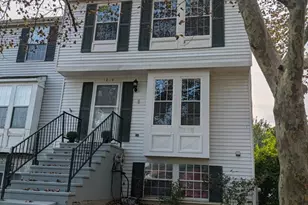
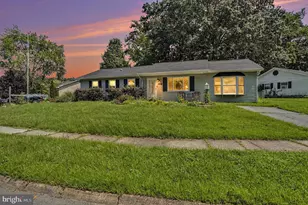
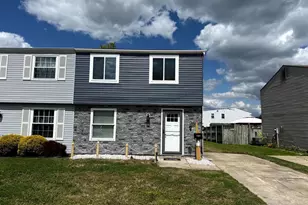
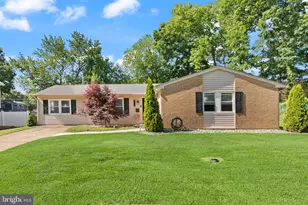
This is a carousel with tiles that activate property listing cards. Use the previous and next buttons to navigate.
1/10
$370,000 Just Listed
This is a carousel with tiles that activate property listing cards. Use the previous and next buttons to navigate.
1/10
Property Description
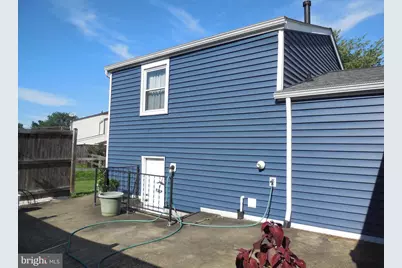
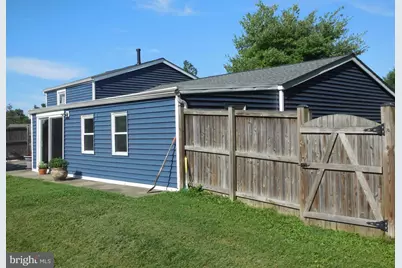
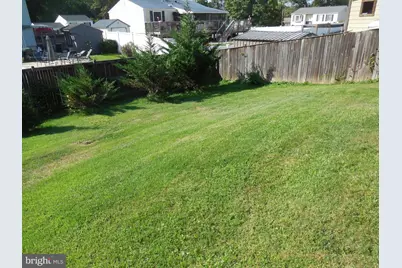
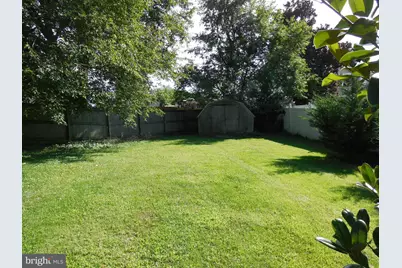
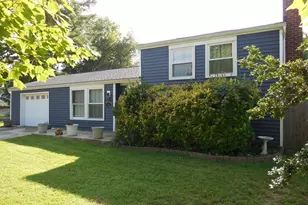
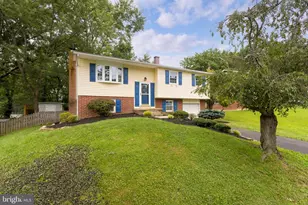
Split Level Home On Rumsey Island * Recent Updates * Architectural Roof * Vinyl Siding * High Efficient Hvac * 2 Family Rooms - Main Level Family Room 26 X 11, Lower Level Family Room 24 X 11 With Full Bath and Wood Burning Fire Place * Open and Flexible Floor Plan * Oversized Garage 26 X 15 * You Will Not Believe This Amazing Lot The Property Sits On .53 Acres, Deep Fenced Back Yard Ideal For Entertaining With Large Patio * Also With Side Yards, Private and Great For Gardening, Kids and Pets * No Hoa * On A Quite Court * Some Photos Are Virtually Staged * Immediate Possession
Full Property Details
Full Property Details for 603 Monterey Ct
General
- Price: $370,000
- Taxes: $2,810 (2025)
- Status: Active
- Type: Single Family
- Source: BrightMLSMidAtlantic
- MLS ID: MDHR2058686
- Updated: 8/17/2026
- Added to Site: 4 day(s) ago
Interior
- Rooms/Areas: Living Room, Dining Room, Primary Bedroom, Kitchen, Family Room, Foyer, Sun/Florida Room, Laundry, Bathroom 2, Bathroom 3
- Interior Features: Kitchen - Galley
- Fireplace: Yes
- Number of Fireplaces: 1
- Fireplace(s): Screen
- Appliances: Dryer, Washer, Dishwasher, Disposal, Refrigerator, Oven/Range - Gas
- Flooring: Carpet, Laminate Plank
Rooms
Bathrooms
- Total Bathrooms: 2
- Full Bathrooms: 2
- Upper Floor Baths: 1
- Upper - Full Baths: 1
- Lower Floor Baths: 1
- Lower - Full Baths: 1
Bedrooms
- Total Bedrooms: 3
- Bedrooms Upper: 3
Other Rooms
- Laundry: Lower Floor
Exterior
- Porch/Patio/Deck: Patio(s)
Parking
- Garage: Yes
- Garage Spaces: 1
- Total Spaces: 3
- Parking Features: Concrete Driveway
- Parking Type: Driveway, Attached Garage
- Garage Description: Garage - Front Entry, Garage Door Opener, Inside Access, Oversized
Location
- County: HARFORD
- Subdivision: RUMSEY ISLAND
- Driving Directions: Joppa Farm Rd to right on Shore Rd, then right Bridge Rd, left on Old Sound Rd, then right onto Monterey Court.
School Information
- School District: Harford County Public Schools
Community
- Pets Allowed: Yes
- Pets: No Pet Restrictions
Heating & Cooling
- Central air: Yes
- Cooling Type: Central A/C
- Cooling Fuel: Electric
- Heating Type: 90% Forced Air
- Heating Fuel: Natural Gas
- Water Heater: Natural Gas
Utilities
- Sewer: Public Sewer
- Water: Public
Structural Information
- Architectural Style: Split Level
- Structure Type: Detached
- Construction: Vinyl Siding
- Basement: Yes
- Basement Entrance: Yes
- Basement Desc.: Connecting Stairway, Daylight, Partial, Fully Finished, Heated, Outside Entrance, Rear Entrance
- Foundation: Block
- Roof: Architectural Shingle
- Walls/Ceilings: Dry Wall
- Windows: Screens
- Doors: Insulated, Storm
- Stories Description: Lower 1, Main, Upper 1
- Square Feet: 1,848
- Sq. Ft. Source: Assessor
- Living Area: 1,848 Sq. Ft.
- Finished Above Grnd: 1,848 Sq. Ft.
- Year Built: 1972
- Year Built Source: Assessor
Unit Information
Unit 1
- Bathrooms-Lower: 1
Additional Structures
- Other Structures: Shed
Lot Features
- Lot Size (Acres): 0.53
- Lot Size (Sq. Ft.): 22,878
- Lot Size Source: Assessor
- Lot Dimensions: 114.00 x
- Zoning: R3
- Lot Description: Landscaping, Level, Rear Yard, Private, SideYard(s), Vegetation Planting
- Fencing (Description): Privacy, Rear
Financial Considerations
- Price Per Sq. Ft.: $200.22
- Assessment Year: 2026
- County Tax: $2,810
- County Tax Freq: Annually
- Tax w/Assessment: $271,333
- Tax Amount: $2,810
- Tax Year: 2025
- Tax Total Finished Sq. Ft.: 1848
Disclosures and Reports
- Ownership: Fee Simple
- Lot Number: 3
Listed by Advance Realty, Inc., Robert B. Munson

Get Pre-Approved Today
Schools
Schools serving 603 Monterey Ct
School District:Harford County Public Schools
| Name | Grades | Distance |
|---|---|---|
Joppatowne Elementary School 407 Trimble Rd, Joppatowne, MD 21085 | PK-5 | 0.9 mi |
Magnolia Middle School 299 Fort Hoyle Rd, Joppatowne, MD 21085 | 6-8 | 1.7 mi |
Joppatowne High School 555 Joppa Farm Rd, Joppatowne, MD 21085 | 9-12 | 0.7 mi |
Disclaimer:
School attendance boundaries provided by ATTOM Data Solutions and are for reference only. Contact the school directly to verify enrollment eligibility.
Price & Sales History for 603 Monterey Ct
Date
Details
Price
Change
Source
8/17/2026
Listed
$370,000
105.56%
MLS
1/22/2016
Sold
$180,000
—
Public Record
Disclaimer: Historical sales information is derived from public records provided by the county offices. Information is not guaranteed and should be independently verified.
Tax History
Tax History for 603 Monterey Ct
Year
Property Taxes
Change
Tax Assessment
Change
2025
$2,664
6%
$257,867
6%
2022
$2,512
—
$244,400
3%
2022
$2,512
-1%
$237,433
3%
2021
$2,548
-1%
$230,467
3%
2021
$2,579
—
$223,500
—
2020
$2,579
-8%
$223,500
-9%
2019
$2,801
4%
$244,900
4%
2018
$2,704
4%
$236,433
4%
2017
$2,607
4%
$227,967
4%
2016
$2,510
-1%
$219,500
—
2015
$2,546
1%
$219,500
—
2014
$2,523
—
$219,500
—
Disclaimer: Historical tax information is derived from public records provided by the county offices. Information is not guaranteed and should be independently verified.
Estimate the Cost
Estimate the Cost for 603 Monterey Ct
603 Monterey Court, Joppa, MD 21085 (MLS# MDHR2058686) is a Single Family property with 3 bedrooms and 2 full bathrooms. 603 Monterey Court is currently listed for $370,000 and was received on August 17, 2026. Want to learn more about 603 Monterey Court? Do you have questions about finding other Single Family real estate for sale in Joppa? You can browse all Joppa real estate or contact a Coldwell Banker agent to request more information.