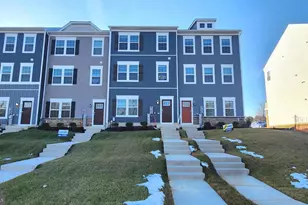
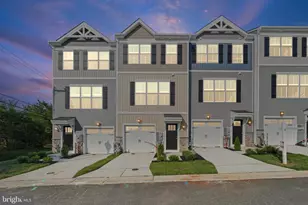
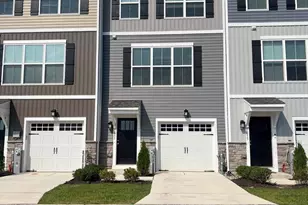
Full Property Details for 671 Beadlilly Wy
General
- Rent: $3,100
- HOA FEE: $150/month
- Status: Active
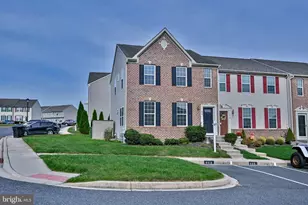
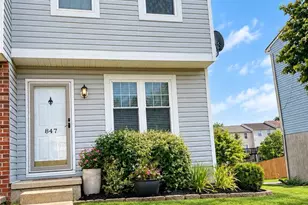
- Type: Townhouse
- Source: BrightMLSMidAtlantic
- MLS ID: MDHR2059636
- Updated: 10/9/2026
- Added to Site: 35 day(s) ago
Rental Information
- Max. Lease (Mths): 12
- Min. Lease (Mths): 12
- Rent Includes: Common Area Maintenance, HOA/Condo Fee, Snow Removal, Trash Removal
Interior
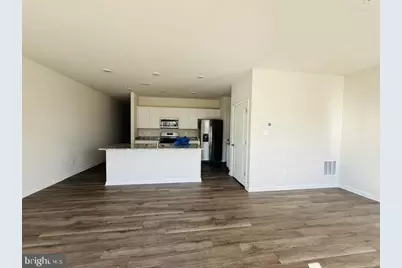
- Interior Features: Attic, Breakfast Area, Carpet, Combination Kitchen/Living, Combination Kitchen/Dining, Dining Area, Family Room Off Kitchen, Floor Plan - Open, Kitchen - Island, Pantry, Recessed Lighting
- Appliances: Stainless Steel Appliances, Washer, Water Heater, Dryer
- Flooring: Luxury Vinyl Plank, Carpet
Rooms
- Total Bathrooms: 3
- Full Bathrooms: 2
- Half Bathrooms: 1
- Upper Floor Baths: 2
- Upper - Full Baths: 2
- Main Floor Baths: 1
- Main - 1/2 Baths: 1
- Total Bedrooms: 4
- Bedrooms Upper: 4
Additional Information
- Shared Amenities: Common Grounds, Tot Lots/Playground
- Security/Safety: Carbon Monoxide Detector(s), Security System, Smoke Detector
Exterior
- Exterior Features: Exterior Lighting, Flood Lights, Sidewalks, Street Lights
- Porch/Patio/Deck: Roof, Screened
Parking
- Garage: Yes
- Garage Spaces: 2
- Total Spaces: 2
- Parking Features: Asphalt Driveway, Public
- Parking Type: Attached Garage, On Street
- Garage Description: Garage - Front Entry
Location
- County: HARFORD
- Subdivision: RIDGELY'S RESERVE
- Driving Directions: From 152 south turn right on Pagonia Dr and left on Beadlilly Way.
- Location Details: Pond
School Information
- School District: Harford County Public Schools
Community
- Association: Yes
- Assoc. Fees Include: Common Area Maintenance, Ext Bldg Maint, Lawn Care Rear, Lawn Care Front, Lawn Care Side
Heating & Cooling
- Central air: Yes
- Cooling Type: Central A/C
- Cooling Fuel: Electric
- Heating Type: Central
- Heating Fuel: Natural Gas
- Water Heater: Natural Gas
Utilities
- Sewer: Public Sewer
- Water: Public
Structural Information
- Architectural Style: Traditional
- Structure Type: Interior Row/Townhouse
- Builder: DR Horton
- Construction: Other
- Foundation: Other
- Roof: Architectural Shingle
- Walls/Ceilings: 9'+ Ceilings
- Windows: Energy Efficient
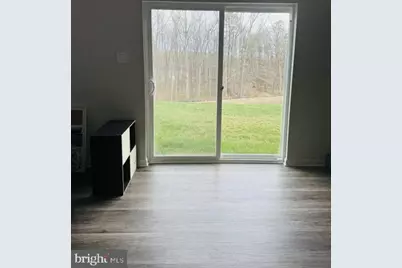
- Doors: Sliding Glass
- Stories Description: Main, Upper 1
- Square Feet: 1,937
- Sq. Ft. Source: Estimated
- Living Area: 1,937 Sq. Ft.
- Finished Above Grnd: 1,937 Sq. Ft.
- Year Built: 2025
- Year Built Source: Estimated
- Property Condition: Excellent
Additional Structures
Lot Features
- Property View: Scenic Vista, Trees/Woods, Street
- Lot Size (Acres): 0.06
- Lot Size (Sq. Ft.): 2,614
- Lot Size Source: Estimated
- Street/Road Desc.: None
- Zoning: R1
- Lot Description: Backs to Trees
Financial Considerations
- Price Per Sq. Ft.: $1.6
- Association Fee: $150
- Assoc Fee Freq.: Monthly
- Application Fee: $65
- Security Deposit: $3,300
- Owner Pays: Taxes - Real Estate, Trash Collection
- Tenant Pays: Utilities - All, Minor Interior Maintenance, Light Bulbs/Filters/Fuses/Alarm Care, Lawn/Tree/Shrub Care, Internet, Insurance, HVAC Maintenance, Frozen Waterpipe Damage, Appliances/Equipment - Some, Repair Deductible - 150
Disclosures and Reports
Listed by Samson Properties, Shelly Arora