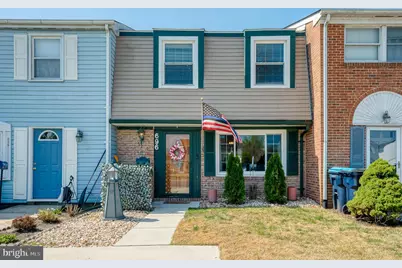
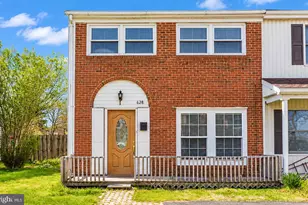
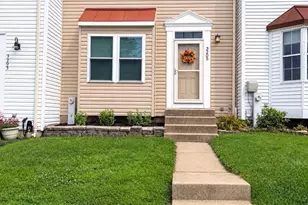
Full Property Details for 696 Shore Dr
General
- Sold For: $265,000
- Taxes: $1,695 (2025)
- Status: Closed
- Type: Townhouse
- Source: BrightMLSMidAtlantic
- MLS ID: MDHR2053430
- Added to Site: 176 day(s) ago
Interior
- Interior Features: Attic, Bathroom - Stall Shower, Breakfast Area, Carpet, Ceiling Fan(s), Dining Area, Floor Plan - Traditional, Pantry, Recessed Lighting, Upgraded Countertops, Chair Railings
- Appliances: Microwave, Icemaker, Refrigerator, Water Heater, Washer/Dryer Stacked, Dishwasher, Disposal, Cooktop, Oven - Wall
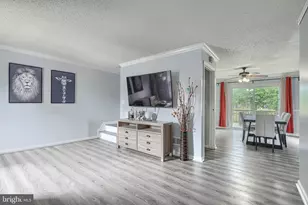
- Flooring: Luxury Vinyl Plank, Carpet, Ceramic Tile
Rooms
- Total Bathrooms: 2
- Full Bathrooms: 1
- Half Bathrooms: 1
- Upper Floor Baths: 1
- Upper - Full Baths: 1
- Main Floor Baths: 1
- Main - 1/2 Baths: 1
- Total Bedrooms: 2
- Bedrooms Upper: 2
- Laundry: Main Floor, Dryer In Unit, Washer In Unit
Additional Information
- Security/Safety: Smoke Detector
Exterior
- Exterior Features: Sidewalks, Street Lights
- Porch/Patio/Deck: Patio(s)
Parking
- Total Spaces: 1
- Parking Features: Concrete Driveway
- Parking Type: Off Street, Driveway
Location
- County: HARFORD
- Subdivision: JOPPATOWNE
- Cross Streets: Joppa Farm
- Driving Directions: MD-24 S, Use the Right 2 lanes to take the I-95 S Ramp to Baltimore, Keep Right, Merge onto I-95 S, Take Exit 74 for MD- 152 S toward Joppa, Use the Left lane to take the MD- 152 S Ramp to Joppa, Turn Left onto Joppa Farm Rd., Slight Right toward Shore Dr. Merge onto Shore Dr. Property is on the Right.
School Information
- School District: Harford County Public Schools
- Elementary School: Joppatowne
- Middle School: Magnolia
- High School: Joppatowne
Heating & Cooling
- Central air: Yes
- Cooling Type: Central A/C, Ceiling Fan(s)
- Cooling Fuel: Electric
- Heating Type: Forced Air
- Heating Fuel: Natural Gas
- Water Heater: Natural Gas
Utilities
- Sewer: Public Sewer
- Water: Public
Structural Information
- Architectural Style: Colonial
- Structure Type: Interior Row/Townhouse
- Construction: Vinyl Siding, Brick
- Foundation: Permanent
- Roof: Architectural Shingle
- Walls/Ceilings: Dry Wall, Paneled Walls, Vaulted Ceilings
- Windows: Replacement, Screens
- Doors: Storm
- Stories Description: Main, Upper 1
- Square Feet: 1,240
- Sq. Ft. Source: Assessor
- Living Area: 1,240 Sq. Ft.
- Finished Above Grnd: 1,240 Sq. Ft.
- Year Built: 1969
- Year Built Source: Assessor
- Property Condition: Very Good
Lot Features
- Lot Size (Acres): 0.06
- Lot Size (Sq. Ft.): 2,800
- Lot Size Source: Assessor
- Lot Dimensions: 20.00 x
- Zoning: R3
- Lot Description: Level
- Fencing (Description): Rear
Financial Considerations
- Price Per Sq. Ft.: $201.61
- Assessment Year: 2026
- County Tax: $1,695
- County Tax Freq: Annually
- Tax w/Assessment: $165,567
- Tax Amount: $1,695
- Tax Year: 2025
- Terms: Standard Sale
- Tax Total Finished Sq. Ft.: 1240
Disclosures and Reports
- Ownership: Fee Simple
- Inclusions: Mounted TV in Bedroom
- Lot Number: 15
Listed by American Premier Realty, LLC, Laura M Snyder
Sold by EXP Realty, LLC, Paul D Molino