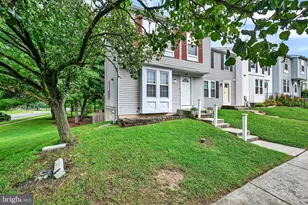
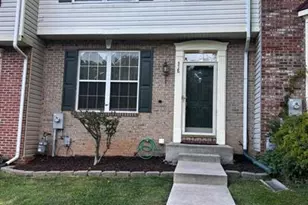
Full Property Details for 702 Towne Center Dr
General
- Rent: $2,300
- Status: Closed
- Type: Townhouse
- Source: BrightMLSMidAtlantic
- MLS ID: MDHR2056944
- Added to Site: 101 day(s) ago
Rental Information
- Max. Lease (Mths): 24
- Min. Lease (Mths): 12
- Rent Includes: Taxes
Interior
- Rooms/Areas: Living Room, Dining Room, Primary Bedroom, Bedroom 2, Bedroom 3, Kitchen, Family Room, Laundry, Bathroom 1, Half Bath
- Interior Features: Attic, Carpet, Ceiling Fan(s), Family Room Off Kitchen, Floor Plan - Open, Formal/Separate Dining Room, Pantry, Bathroom - Tub Shower, Chair Railings, Crown Moldings, Dining Area, Kitchen - Galley, Recessed Lighting, Upgraded Countertops, Wainscotting, Wood Floors
- Appliances: Dishwasher, Disposal, Dryer, Exhaust Fan, Refrigerator, Washer, Water Heater, Icemaker, Oven - Wall, Built-In Microwave, Cooktop
- Flooring: Carpet, Ceramic Tile, Luxury Vinyl Plank
Rooms
- Total Bathrooms: 2
- Full Bathrooms: 1
- Half Bathrooms: 1
- Upper Floor Baths: 1
- Upper - Full Baths: 1
- Main Floor Baths: 1
- Main - 1/2 Baths: 1
- Total Bedrooms: 3
- Bedrooms Upper: 3
Additional Information
- Shared Amenities: None
- Security/Safety: Carbon Monoxide Detector(s), Smoke Detector
Exterior
- Exterior Features: Bump-outs, Sidewalks, Street Lights, Exterior Lighting
- Porch/Patio/Deck: Deck(s)
Parking
- Total Spaces: 1
- Parking Features: Asphalt Driveway
- Parking Type: Driveway, On Street
Location
- County: HARFORD
- Subdivision: RUMSEY ISLAND
- Driving Directions: RTE 40 TO JOPPA FARM RD TO RIGHT ONTO SHORE DR TO LEFT ONTO TOWNCENTER DR
- Location Details: River
School Information
- School District: Harford County Public Schools
- Elementary School: Joppatowne
- Middle School: Magnolia
- High School: Joppatowne
Community
- Assoc. Fees Include: None
- Pets Allowed: Yes
- Pets: Breed Restrictions, Case by Case Basis, Number Limit
Heating & Cooling
- Central air: Yes
- Cooling Type: Central A/C, Ceiling Fan(s)
- Cooling Fuel: Electric
- Heating Type: Forced Air
- Heating Fuel: Natural Gas
- Water Heater: Natural Gas
Utilities
- Sewer: Public Sewer
- Water: Public
Structural Information
- Architectural Style: Colonial
- Structure Type: Interior Row/Townhouse
- Construction: Vinyl Siding, Brick Front
- Foundation: Slab
- Roof: Asphalt
- Walls/Ceilings: Dry Wall
- Windows: Replacement, Double Pane
- Doors: Six Panel, Sliding Glass, Storm
- Stories Description: Main, Upper 1
- Square Feet: 1,680
- Sq. Ft. Source: Assessor
- Living Area: 1,680 Sq. Ft.
- Finished Above Grnd: 1,680 Sq. Ft.
- Year Built: 1969
- Year Built Source: Assessor
Additional Structures
Lot Features
- Property View: Canal, Water
- Lot Size (Acres): 0.07
- Lot Size (Sq. Ft.): 3,200
- Lot Size Source: Assessor
- Zoning: RES
- Lot Description: Bulkheaded, Landscaping, Fishing Available, Rear Yard
Water Features
- Water Front: Yes
- Water View: Yes
- Navigable Water: Yes
- Water Access: Yes
- Water Front Type: River
Financial Considerations
- Price Per Sq. Ft.: $1.34
- Application Fee: $50
- Security Deposit: $2,250
- Pre-Paid Lst Mth Rnt: $1
- Owner Pays: Taxes - Real Estate
- Tenant Pays: Cable TV, Cooking Fuel, Electricity, Gas, Heat, Hot Water, HVAC Maintenance, Lawn/Tree/Shrub Care, Light Bulbs/Filters/Fuses/Alarm Care, Sewer, Snow Removal, Trash Removal, Utilities - All, Water, Windows/Screens, Repair Deductible - 125
Disclosures and Reports
Listed by Weichert, Realtors - Diana Realty, Denise M Diana
Sold by Unrepresented, Unrepresented