This is a carousel with tiles that activate property listing cards. Use the previous and next buttons to navigate.
1/1
$569,990
This is a carousel with tiles that activate property listing cards. Use the previous and next buttons to navigate.
1/1
Property Description
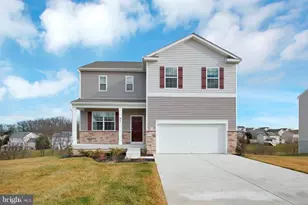
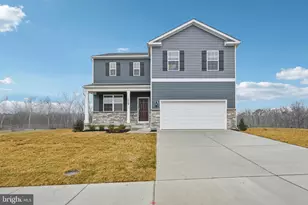
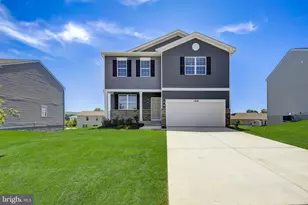
Welcome to Ridgely's Reserve - Where Luxury Meets Lifestyle Nestled in the heart of Harford County's most prestigious single-family community, this stunning home in Ridgely's Reserve offers the perfect blend of elegance, comfort, and modern living. Perched above the serene, tree-lined landscapes, it provides breathtaking panoramic views and a sense of peace that feels worlds away-yet close to everything. A Community Designed for Living Well Every detail of Ridgely's Reserve has been thoughtfully crafted to create a true sense of place. From the stately brick monuments and lush, manicured landscapes to the expansive lots and inviting playgrounds, this community embodies refined suburban living. Enjoy leisurely walks along scenic trails, relax in charming pocket parks, or gather with neighbors in beautifully designed open spaces. With widened streets and ample parking, convenience and comfort come standard. The Galen Floor Plan - Spacious, Stylish, and Smart The Galen by D.R. Horton is one of the most sought-after designs, offering three levels of beautifully finished living space. Spanning approximately 2,650 square feet, this home features a two-car garage, a welcoming front porch, five spacious bedrooms, and three and a half baths. Step inside to discover a versatile flex room-perfect for a home office, reading nook, or playroom. The open-concept kitchen is the heart of the home, showcasing a 7.5-foot granite island, stainless steel appliances, granite countertops, a walk-in pantry, and abundant cabinetry. It flows seamlessly into the great room, creating an ideal space for entertaining or relaxing. Elegant Comfort on Every Level Upstairs, the expansive owner's suite is a private retreat filled with natural light. It features a large walk-in closet and a spa-inspired bathroom with dual granite vanities, a private water closet, and a beautifully tiled shower. Three additional bedrooms and a conveniently located laundry room complete the second floor.
Full Property Details
Full Property Details for 808 Hyssop Ct
General
- Sold For: $569,990
- HOA FEE: $125/month
- Taxes: (2025)
- Status: Closed
- Type: Single Family
- Source: BrightMLSMidAtlantic
- MLS ID: MDHR2055104
- Added to Site: 104 day(s) ago
Interior
- Rooms/Areas: Primary Bedroom, Bedroom 2, Bedroom 3, Bedroom 4, Bedroom 5, Kitchen, Foyer, Great Room, Laundry, Office, Recreation Room, Bathroom 1, Primary Bathroom, Half Bath
- Interior Features: Attic, Dining Area, Efficiency, Entry Level Bedroom, Family Room Off Kitchen, Floor Plan - Open, Kitchen - Gourmet, Kitchen - Island, Recessed Lighting, Upgraded Countertops, Walk-in Closet(s)
- Appliances: Built-In Microwave, Cooktop, Dishwasher, Disposal, Energy Efficient Appliances, Exhaust Fan, Microwave, Oven - Wall, Oven/Range - Gas, Range Hood, Refrigerator, Stainless Steel Appliances, Water Heater
- Flooring: Ceramic Tile, Partially Carpeted, Laminated
Rooms
Bathrooms
- Total Bathrooms: 4
- Full Bathrooms: 3
- Half Bathrooms: 1
- Upper Floor Baths: 2
- Upper - Full Baths: 2
- Main Floor Baths: 1
- Main - 1/2 Baths: 1
- Lower Floor Baths: 1
- Lower - Full Baths: 1
Bedrooms
- Total Bedrooms: 5
- Bedrooms Upper: 4
- Bedrooms Lower: 1
Additional Information
- Security/Safety: Carbon Monoxide Detector(s), Smoke Detector
Exterior
- Exterior Features: Sidewalks, Street Lights
Parking
- Garage: Yes
- Garage Spaces: 2
- Total Spaces: 2
- Parking Type: Attached Garage
- Garage Description: Garage - Front Entry
Location
- County: HARFORD
- Subdivision: RIDGELY'S RESERVE
- Driving Directions: From South: Take I-97N, I-895N and I-95N to exit 74 to Mountain Rd. Stay on Mountain Rd. and turn on Magnolia Rd. From North: Take I-95S, I-495S to MD-152S in Harford County. Take exit 74 from I-95S.
School Information
- School District: Harford County Public Schools
Community
- Association: Yes
- Pets Allowed: Yes
- Pets: No Pet Restrictions
Heating & Cooling
- Central air: Yes
- Cooling Type: Central A/C
- Cooling Fuel: Electric
- Heating Type: Central
- Heating Fuel: Natural Gas
- Water Heater: 60+ Gallon Tank, Natural Gas
Utilities
- Sewer: Public Sewer
- Water: Public
- Utility Description: Electric Available, Natural Gas Available, Water Available
Structural Information
- Architectural Style: Colonial, Traditional
- Structure Type: Detached
- Builder: D.R. Horton homes
- Model: Galen
- Construction: Stone, Vinyl Siding
- Basement: Yes
- Basement Desc.: Partially Finished, Poured Concrete, Sump Pump
- Foundation: Concrete Perimeter
- Roof: Architectural Shingle, Asphalt
- Walls/Ceilings: 9'+ Ceilings, Dry Wall
- Windows: Low-E
- Doors: Insulated
- Stories Description: Lower 1, Main, Upper 1
- Square Feet: 2,689
- Sq. Ft. Source: Estimated
- Living Area: 2,689 Sq. Ft.
- Finished Above Grnd: 2,340 Sq. Ft.
- Finished Below Grnd: 349 Sq. Ft.
- Year Built: 2026
- Year Built Source: Estimated
- Property Condition: Excellent
Unit Information
Unit 1
- Bathrooms-Lower: 1
- Bedrooms-Lower: 1
Lot Features
- Lot Size (Acres): 0.18
- Lot Size (Sq. Ft.): 7,756
- Lot Size Source: Estimated
- Zoning: RESIDENTIAL
Financial Considerations
- Price Per Sq. Ft.: $237.18
- Association Fee: $125
- Assoc Fee Freq.: Monthly
- Tax w/Assessment: $554,990
- Tax Year: 2025
- Terms: Standard Sale
Disclosures and Reports
- Ownership: Fee Simple
Listed by D.R. Horton Realty of Virginia, LLC, Justin K Wood
Sold by Samson Properties, NATALIA M WINFFEL

Get Pre-Approved Today
Schools
Schools serving 808 Hyssop Ct
School District:Harford County Public Schools
| Name | Grades | Distance |
|---|---|---|
Riverside Elementary School, Joppatowne, MD 211 Stillmeadow Dr, Joppatowne, MD 21085 | PK-5 | 1.6 mi |
Magnolia Middle School 299 Fort Hoyle Rd, Joppatowne, MD 21085 | 6-8 | 1.1 mi |
Joppatowne High School 555 Joppa Farm Rd, Joppatowne, MD 21085 | 9-12 | 1.2 mi |
Disclaimer:
School attendance boundaries provided by ATTOM Data Solutions and are for reference only. Contact the school directly to verify enrollment eligibility.
Price & Sales History for 808 Hyssop Ct
Date
Details
Price
Change
Source
7/23/2026
Sold
$569,990
2.7%
MLS
5/13/2026
Listed
$554,990
—
MLS
Disclaimer: Historical sales information is derived from public records provided by the county offices. Information is not guaranteed and should be independently verified.
808 Hyssop Court, Joppa, MD 21085 (MLS# MDHR2055104) is a Single Family property that was sold at $569,990 on July 23, 2026. Want to learn more about 808 Hyssop Court? Do you have questions about finding other Single Family real estate for sale in Joppa? You can browse all Joppa real estate or contact a Coldwell Banker agent to request more information.