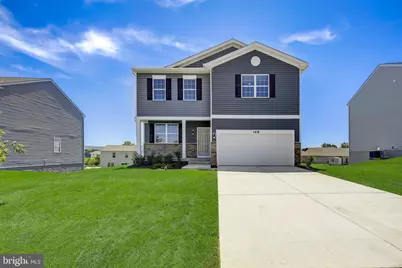
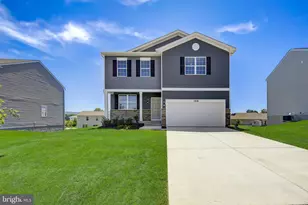
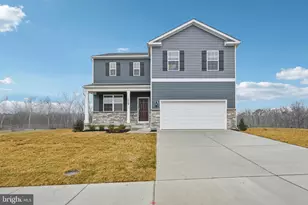
Full Property Details for 812 Spikeresh Wy
General
- Price: $558,490
- HOA FEE: $125/month
- Taxes: (2025)
- Status: Pending
- Type: Single Family
- Source: BrightMLSMidAtlantic
- MLS ID: MDHR2057084
- Updated: 9/16/2026
- Added to Site: 101 day(s) ago
Interior
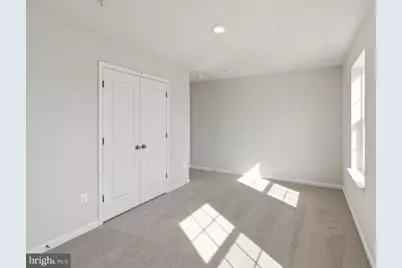
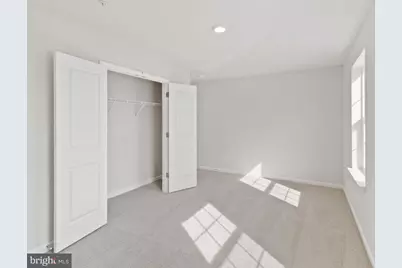
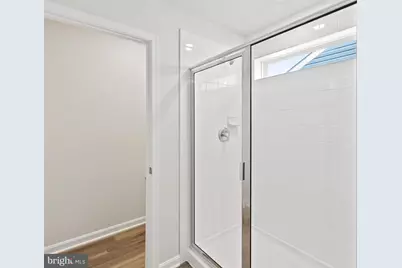
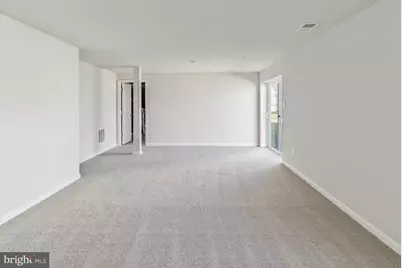
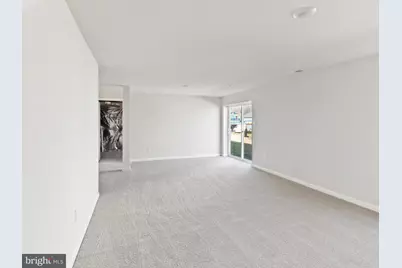
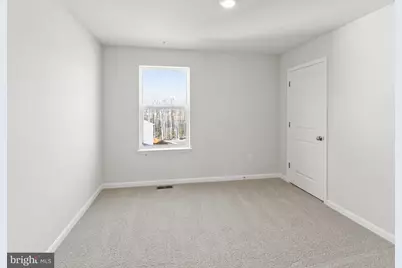
- Rooms/Areas: Primary Bedroom, Bedroom 2, Bedroom 3, Bedroom 4, Bedroom 5, Kitchen, Foyer, Great Room, Laundry, Office, Recreation Room, Bathroom 2, Bathroom 3, Primary Bathroom, Half Bath
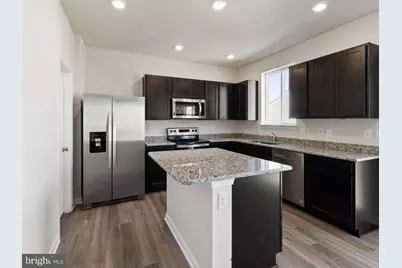
- Interior Features: Attic, Dining Area, Efficiency, Entry Level Bedroom, Family Room Off Kitchen, Floor Plan - Open, Kitchen - Gourmet, Kitchen - Island, Recessed Lighting, Upgraded Countertops, Walk-in Closet(s)
- Appliances: Built-In Microwave, Cooktop, Dishwasher, Disposal, Energy Efficient Appliances, Exhaust Fan, Microwave, Oven - Wall, Oven/Range - Gas, Range Hood, Refrigerator, Stainless Steel Appliances, Water Heater
- Flooring: Ceramic Tile, Partially Carpeted, Laminated
Rooms
- Total Bathrooms: 4
- Full Bathrooms: 3
- Half Bathrooms: 1
- Upper Floor Baths: 2
- Upper - Full Baths: 2
- Main Floor Baths: 1
- Main - 1/2 Baths: 1
- Lower Floor Baths: 1
- Lower - Full Baths: 1
- Total Bedrooms: 5
- Bedrooms Upper: 4
- Bedrooms Lower: 1
Additional Information
- Security/Safety: Carbon Monoxide Detector(s), Smoke Detector
Exterior
- Exterior Features: Sidewalks, Street Lights
Parking
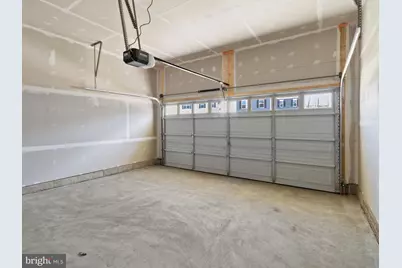
- Garage: Yes
- Garage Spaces: 2
- Total Spaces: 2
- Parking Type: Attached Garage
- Garage Description: Garage - Front Entry
Location
- County: HARFORD
- Subdivision: RIDGELY'S RESERVE
- Driving Directions: From the South: Take 95 North to Exit 74 – 152 South , stay Straight for 1.25 Miles and make a Right On Pagonia Rd. The model home will be on your right - 800 Spikeresh Way From the North: Take 95 South to Exit 74 – 152 South, stay straight for 1.5 Miles and make a Right on Pagonia Rd. Continue Straight to the Model Home, on the Right – 800 Spikeresh Way
School Information
- School District: Harford County Public Schools
Community
- Association: Yes
- Pets Allowed: Yes
- Pets: No Pet Restrictions
Heating & Cooling
- Central air: Yes
- Cooling Type: Central A/C
- Cooling Fuel: Electric
- Heating Type: Central
- Heating Fuel: Natural Gas
- Water Heater: 60+ Gallon Tank, Natural Gas
Utilities
- Sewer: Public Sewer
- Water: Public
- Utility Description: Electric Available, Natural Gas Available, Water Available
Structural Information
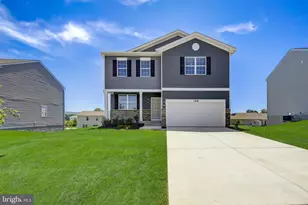
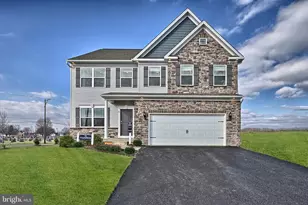
- Architectural Style: Colonial, Traditional, A-Frame
- Structure Type: Detached
- Builder: D.R. Horton homes
- Model: Eastover
- Construction: Vinyl Siding
- Basement: Yes
- Basement Desc.: Partially Finished, Poured Concrete, Sump Pump
- Foundation: Concrete Perimeter
- Roof: Architectural Shingle, Asphalt
- Walls/Ceilings: 9'+ Ceilings, Dry Wall
- Windows: Low-E
- Doors: Insulated
- Stories Description: Lower 1, Main, Upper 1
- Square Feet: 2,469
- Sq. Ft. Source: Estimated
- Living Area: 2,469 Sq. Ft.
- Finished Above Grnd: 2,169 Sq. Ft.
- Finished Below Grnd: 300 Sq. Ft.
- Year Built: 2026
- Year Built Source: Estimated
- Property Condition: Excellent
Unit Information
- Bathrooms-Lower: 1
- Bedrooms-Lower: 1
Lot Features
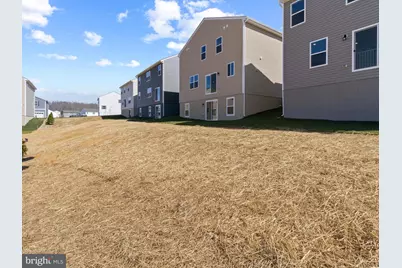
- Lot Size (Acres): 0.17
- Lot Size (Sq. Ft.): 7,500
- Lot Size Source: Estimated
- Zoning: RESIDENTIAL
Financial Considerations
- Price Per Sq. Ft.: $257.49
- Association Fee: $125
- Assoc Fee Freq.: Monthly
- Tax w/Assessment: $558,490
- Tax Year: 2025
Disclosures and Reports
Listed by D.R. Horton Realty of Virginia, LLC, Justin K Wood