This is a carousel with tiles that activate property listing cards. Use the previous and next buttons to navigate.
1/1
$2,000
This is a carousel with tiles that activate property listing cards. Use the previous and next buttons to navigate.
1/1
Property Description
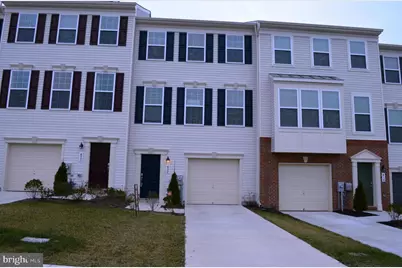
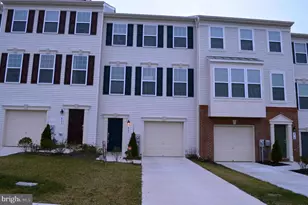
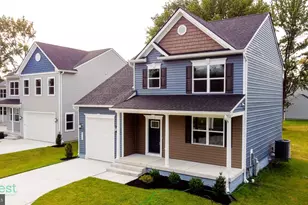
Before scheduling a tour, the landlord asks that prospective tenants review the basic rental guidelines and confirm a few details. Minimum annual income of $73,500 and minimum credit score of 650. Please reply with the following information: "¢ Desired move-in date "¢ Number of occupants who would live in the home "¢ Current employment / source of income "¢ Estimated monthly household income "¢ No pets "¢ Confirmation that you have not had any prior evictions or recent housing court filings Once this information is received and the guidelines appear to be a good fit, we will be happy to coordinate a private tour with a licensed real estate agent. Please note: Applications are only provided after touring the property in person with an agent. Thank you, and we look forward to helping you determine if this home is the right fit for your client. Applicants must submit to a credit and background check. Before making an appointment, please review the Rental Guidelines and ensure you meet the minimum requirements, which include a credit score of 650 and an annual income of $ 73,500. Well-maintained 3-level garage townhouse with 3 bedrooms, 2 baths, and an open-concept floor plan. Entry level family room with rear sliders offers added living space and easy access outdoors. Main level features an eat-in kitchen with island, generous cabinet space, and washer/dryer conveniently located on the living level. Upper level includes spacious bedrooms and an owner's suite with private ensuite bath. Garage parking and thoughtful layout make this home both practical and comfortable. Located with proximity to everyday amenities, commuter routes, shopping, and dining.
Full Property Details
Full Property Details for 820 Wingsail Ct
General
- Rent: $2,000
- Status: Closed
- Type: Townhouse
- Source: BrightMLSMidAtlantic
- MLS ID: MDHR2051490
- Added to Site: 154 day(s) ago
Rental Information
- Max. Lease (Mths): 24
- Min. Lease (Mths): 12
- Rent Includes: Common Area Maintenance, HOA/Condo Fee, Snow Removal
Interior
- Rooms/Areas: Living Room, Primary Bedroom, Bedroom 2, Bedroom 3, Kitchen, Family Room, Laundry, Utility Room
Rooms
Bathrooms
- Total Bathrooms: 3
- Full Bathrooms: 2
- Half Bathrooms: 1
- Upper 2 - Full Baths: 2
- Upper Floor Baths: 3
- Upper - Full Baths: 2
- Upper - 1/2 Baths: 1
Bedrooms
- Total Bedrooms: 3
- Bedrooms Upper: 3
- Bedrooms-Up2: 3
Parking
- Garage: Yes
- Garage Spaces: 2
- Total Spaces: 2
- Parking Type: Driveway, On Street, Attached Garage
- Garage Description: Garage Door Opener, Garage - Front Entry
Location
- County: HARFORD
- Subdivision: MAGNOLIA LANDING
- Driving Directions: Trimble to Fort Hoyle to Joppa Farm to Wingsail
School Information
- School District: Harford County Public Schools
- High School: Joppatowne
Community
- Association: Yes
- Assoc. Fees Include: Common Area Maintenance, Trash
Heating & Cooling
- Cooling Type: Heat Pump(s)
- Cooling Fuel: Electric
- Heating Type: Forced Air
- Heating Fuel: Electric
- Water Heater: Electric
Utilities
- Sewer: Public Sewer
- Water: Public
Structural Information
- Architectural Style: Contemporary
- Structure Type: Interior Row/Townhouse
- Builder: LENNAR
- Model: LIBERTY II
- Construction: Vinyl Siding
- Basement: Yes
- Basement Desc.: Garage Access
- Foundation: Concrete Perimeter, Slab
- Roof: Shingle
- Walls/Ceilings: Dry Wall, 9'+ Ceilings
- Windows: Vinyl Clad
- Doors: Insulated
- Stories Description: Main, Upper 1, Upper 2
- Square Feet: 1,675
- Sq. Ft. Source: Estimated
- Living Area: 1,675 Sq. Ft.
- Finished Above Grnd: 1,675 Sq. Ft.
- Year Built: 2013
- Year Built Source: Estimated
- Property Condition: Very Good
Lot Features
- Lot Size (Acres): 0.05
- Lot Size (Sq. Ft.): 2,100
- Lot Size Source: Estimated
- Zoning: RESIDENTIAL
Financial Considerations
- Price Per Sq. Ft.: $1.19
- Assoc Fee Freq.: Quarterly
- Application Fee: $60
- Security Deposit: $2,100
- Tenant Pays: Cable TV, Electricity, Heat, Hot Water, Insurance, Internet, Light Bulbs/Filters/Fuses/Alarm Care, Utilities - All, Water
Disclosures and Reports
- Ownership: Other
Listed by Samson Properties, Jorge L Pimentel and Samson Properties, Gina Pimentel
Sold by Keller Williams Preferred Properties, Damon J. Brockenberry Sr.

Schools
Schools serving 820 Wingsail Ct
School District:Harford County Public Schools
| Name | Grades | Distance |
|---|---|---|
Magnolia Elementary School, Joppatowne, MD 901 Trimble Rd, Joppatowne, MD 21085 | PK-5 | 0.2 mi |
Magnolia Middle School 299 Fort Hoyle Rd, Joppatowne, MD 21085 | 6-8 | 0.1 mi |
Joppatowne High School 555 Joppa Farm Rd, Joppatowne, MD 21085 | 9-12 | 1.1 mi |
Disclaimer:
School attendance boundaries provided by ATTOM Data Solutions and are for reference only. Contact the school directly to verify enrollment eligibility.
Price History for 820 Wingsail Ct
Date
Details
Price
Change
Source
6/01/2026
Sold
$2,000
—
MLS
4/29/2026
Price Reduced
$2,000
-4.76%
MLS
2/18/2026
Listed
$2,100
—
MLS
Disclaimer: Historical sales information is derived from public records provided by the county offices. Information is not guaranteed and should be independently verified.
820 Wingsail Court, Joppa, MD 21085 (MLS# MDHR2051490) is a Townhouse property that was sold at $2,000 on June 01, 2026. Want to learn more about 820 Wingsail Court? Do you have questions about finding other real estate for sale or rent in Joppa? You can browse all Joppa rentals or contact a Coldwell Banker agent to request more information.